Welcome home to this beautifully maintained 3-bedroom, 2-bathroom residence located in the desirable Grande Champion community. From the moment you arrive, you’ll appreciate the exceptional curb appeal featuring lush landscaping, stone exterior accents, and a welcoming covered entry. Inside, an inviting foyer opens to a spacious and functional open-concept floor plan designed for comfortable living and effortless entertaining. The gourmet kitchen is equipped with stainless steel appliances, granite countertops, stylish backsplash, pantry, and a breakfast bar for casual dining. The adjoining living and dining areas provide an ideal space for gatherings, while tile flooring throughout the main living areas offers both style and easy maintenance. The spacious primary suite features a large walk-in closet and an ensuite bathroom complete with a shower and separate garden tub to soak away the stress from the day. Two additional bedrooms offer flexibility giving you the space you desire. An interior laundry room with built-in cabinetry adds convenience. Step outside to enjoy the screened-in patio with both covered and open areas, perfect for relaxing or entertaining year-round. Take advantage of the two car garage for parking or additional storage. The community features a sparkling pool and scenic walking trails with ponds and fountains. Conveniently located just minutes from Daytona Beach’s world-famous beaches, shopping, dining, and entertainment, this home offers the perfect combination of comfort, style, and location. Schedule your private showing today.
Sold for $330,000
Zestimate®
$330,000
133 PRESTWICK GRANDE DRIVE, DAYTONA BEACH, FL 32124
3beds
1,714sqft
Single Family Residence
Built in 2013
6,760 Square Feet Lot
$330,000 Zestimate®
$193/sqft
$2,314 Estimated rent
Home value
$330,000
$304,000 - $356,000
$2,314/mo
Zestimate® history
Owner options
List your home for rent
$2,314/mo
Rent Zestimate®
Find your next renter with Zillow Rental Manager. Plus, with online applications, you can quickly screen prospective tenants – for free.
$2,314/mo
Rent Zestimate®
Refinance and save
$2,344/mo
Est. payment
Refinancing to a lower rate could help reduce your monthly payments and save thousands over the life of the loan.
$2,344/mo
Est. payment
Explore your selling options
Work with a Zillow partner agent
Leverage their expertise and Zillow's premium Showcase listings to get your home seen by more buyers.
Get startedList with your own agent
Get your home in front of millions of buyers by listing it on Zillow.
Learn how to do itSell it yourself
Take full control of how buyers see your home on Zillow by listing For Sale by Owner (FSBO).
List your homeWhat's special
Granite countertopsExceptional curb appealSpacious primary suiteGourmet kitchenStone exterior accentsWelcoming covered entryLush landscaping
Zillow last checked:
Listing updated:
Listed by:
Brent DeHoop 407-448-8971,
RE/MAX ASSURED 800-393-8600
Bought with:
Mike Fiscina, PA, 3054004
RE/MAX SIGNATURE
Source: Stellar MLS,MLS#: O6410229 Originating MLS: Orlando Regional
Originating MLS: Orlando Regional
Facts & features
Interior
Bedrooms & bathrooms
- Bedrooms: 3
- Bathrooms: 2
- Full bathrooms: 2
Rooms
- Room types: Great Room, Utility Room
Primary bedroom
- Features: En Suite Bathroom, Garden Bath, Tub with Separate Shower Stall, Walk-In Closet(s)
- Level: First
- Area: 176 Square Feet
- Dimensions: 16x11
Bedroom 2
- Features: Built-in Closet
- Level: First
- Area: 110 Square Feet
- Dimensions: 11x10
Bedroom 3
- Features: Built-in Closet
- Level: First
- Area: 100 Square Feet
- Dimensions: 10x10
Great room
- Level: First
- Area: 352 Square Feet
- Dimensions: 22x16
Kitchen
- Features: Breakfast Bar, Granite Counters
- Level: First
- Area: 132 Square Feet
- Dimensions: 12x11
Heating
- Central, Electric
Cooling
- Central Air
Appliances
- Included: Dishwasher, Microwave, Range, Refrigerator
- Laundry: Laundry Room
Features
- Living Room/Dining Room Combo, Open Floorplan, Primary Bedroom Main Floor, Stone Counters, Thermostat, Vaulted Ceiling(s), Walk-In Closet(s)
- Flooring: Carpet, Tile
- Doors: Sliding Doors
- Has fireplace: No
Interior area
- Total structure area: 2,668
- Total interior livable area: 1,714 sqft
Property
Parking
- Total spaces: 2
- Parking features: Driveway
- Attached garage spaces: 2
- Has uncovered spaces: Yes
Features
- Levels: One
- Stories: 1
- Patio & porch: Covered, Front Porch, Patio, Screened
- Exterior features: Sidewalk
Lot
- Size: 6,760 Square Feet
- Features: Sidewalk
- Residential vegetation: Trees/Landscaped
Details
- Parcel number: 522801001560
- Zoning: RES
- Special conditions: None
Construction
Type & style
- Home type: SingleFamily
- Property subtype: Single Family Residence
Materials
- Block, Stucco
- Foundation: Slab
- Roof: Shingle
Condition
- New construction: No
- Year built: 2013
Utilities & green energy
- Sewer: Public Sewer
- Water: Public
- Utilities for property: Public
Community & HOA
Community
- Features: Pool, Sidewalks
- Pet fee: $0 monthly
- Subdivision: GRANDE CHAMPION PRCL SW-29 PH
HOA
- Has HOA: Yes
- Amenities included: Pool
- Services included: Community Pool
- HOA fee: $71 monthly
- HOA name: Premier
Location
- Region: Daytona Beach
Financial & listing details
- Price per square foot: $193/sqft
- Tax assessed value: $302,008
- Annual tax amount: $3,083
- Date on market: 5/22/2026
- Cumulative days on market: 14 days
- Listing terms: Cash,Conventional,FHA,VA Loan
- Ownership: Fee Simple
- Total actual rent: 0
- Road surface type: Paved, Asphalt
Price history
| Date | Event | Price |
|---|---|---|
| 7/15/2026 | Sold | $330,000-4.6%$193/sqft |
Source:  Stellar MLS #O6410229 Report a problem Stellar MLS #O6410229 Report a problem | ||
| 7/8/2026 | Contingent | $346,000$202/sqft |
Source: Stellar MLS #O6410229 Report a problem | ||
| 6/5/2026 | Pending sale | $346,000$202/sqft |
Source: Stellar MLS #O6410229 Report a problem | ||
| 5/22/2026 | Listed for sale | $346,000+98.3%$202/sqft |
Source: Stellar MLS #O6410229 Report a problem | ||
| 3/1/2013 | Sold | $174,491$102/sqft |
Source: Public Record Report a problem | ||
Public tax history
| Year | Property taxes | Tax assessment |
|---|---|---|
| 2025 | $3,083 +2.5% | $187,957 +2.9% |
| 2024 | $3,008 +13.2% | $182,660 +3% |
| 2023 | $2,657 +2.3% | $177,340 +3% |
| 2022 | $2,596 | $172,175 +3% |
| 2021 | -- | $167,160 +1.4% |
| 2020 | $2,623 | $164,852 +2.3% |
| 2019 | $2,623 -0.1% | $161,146 +1.9% |
| 2018 | $2,625 -2% | $158,141 +2.1% |
| 2017 | $2,679 -3.5% | $154,888 +2.1% |
| 2016 | $2,775 -2.4% | $151,702 +1.2% |
| 2015 | $2,843 -5.7% | $149,952 +0.8% |
| 2014 | $3,017 | $148,762 +891.7% |
| 2013 | -- | $15,000 +25.8% |
| 2012 | -- | $11,920 -22.1% |
| 2011 | -- | $15,300 |
| 2010 | -- | $15,300 -15% |
| 2009 | -- | $18,000 -64% |
| 2007 | -- | $50,000 +318.8% |
| 2006 | -- | $11,938 |
Find assessor info on the county website
Neighborhood: 32124
Nearby homes
- $350,8003 bd3 ba2.5k sqft137 Prestwick Grande Dr, Daytona Beach, FL 32124Off Market
- $343,0005 bd3 ba2.5k sqft129 Prestwick Grande Dr, Daytona Beach, FL 32124Off Market

- $327,8003 bd2 ba1.7k sqft141 Prestwick Grande Dr, Daytona Beach, FL 32124Off Market
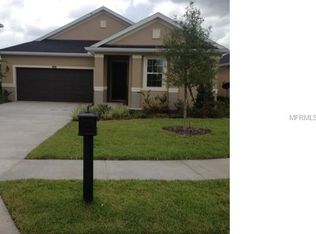
- $371,7005 bd2 ba2.5k sqft125 Prestwick Grande Dr, Daytona Beach, FL 32124Off Market
- $349,3003 bd2 ba2k sqft124 Grande Lake Dr, Daytona Beach, FL 32124Off Market
- $344,6003 bd2 ba1.9k sqft128 Grande Lake Dr, Daytona Beach, FL 32124Off Market
- $347,3003 bd2 ba1.9k sqft120 Grande Lake Dr, Daytona Beach, FL 32124Off Market
- $334,3003 bd2 ba1.7k sqft132 Grande Lake Dr, Daytona Beach, FL 32124Off Market
Nearby schools
GreatSchools rating
- 4/10Champion Elementary SchoolGrades: PK-5Distance: 3.5 mi
- 5/10David C Hinson Sr Middle SchoolGrades: 6-8Distance: 4.8 mi
- 4/10Mainland High SchoolGrades: 9-12Distance: 3.3 mi
Get a cash offer in 3 minutes
Find out how much your home could sell for in as little as 3 minutes with a no-obligation cash offer.
Estimated market value
$330,000
Get a cash offer in 3 minutes
Find out how much your home could sell for in as little as 3 minutes with a no-obligation cash offer.
Estimated market value
$330,000
- Florida
- Volusia County
- Daytona Beach
- 32124
- 133 PRESTWICK GRANDE DRIVE