Nestled in the quiet Bluebird Subdivision, this stunning home is located with easy access to HWY 300, between Longview and Gilmer. As you walk in, you are greeted with the perfect balance of natural light and openness making it ideal for family gatherings and entertaining. The chef of the house will love the modern kitchen, gas appliances, gorgeous countertops, and openness to your home as you cook. The butler pantry will be useful for all of your favorite appliances to be stored conveniently to maximize your kitchen counter space. The convenient and inviting mudroom is a great asset if you have, pets, children, or find yourself taking care of dirty jobs. As you walk though the 1st floor hallway you will come upon a guest bathroom and large bonus room. This room can be used for an office, extra bedroom, or anything your heart desires. The master suite is conveniently located on the first floor past the bonus room and hall closet. It boasts large french doors out to the wrap around back porch, lush yard overlooking the lake. You can easily wake up, get your coffee, walk out your door to the full length wrap around porch, or down the steps and enjoy your morning by your large lake. The lake is beautiful and has a wide variety of visiting geese and ducks you see throughout the year. After a long day, relax by sitting in your rocking chair out back, watching the sun go down by the lake, and listening to all the frogs and other lake night singers come alive. The morning and evening view of the lake is absolutely stunning! When you are ready to end your evening, the master bath will bring you the relaxation you need in the deep soaking bathtub. The loft and bedrooms upstairs are what kids' dreams are made of. The rooms are connected with a beautiful jack and jill bathroom. The ceilings are stunning hand stained tongue and groove ash planks. The loft has space to create your own game room, theatre, and sitting area. The sky is the limit! Worry less about storms, and tornad
Sold
Price Unknown
133 Private Road 1122, Gilmer, TX 75645
4beds
2,700sqft
Single Family Residence
Built in 2022
1.14 Acres Lot
$429,100 Zestimate®
$--/sqft
$2,811 Estimated rent
Home value
$429,100
$399,000 - $463,000
$2,811/mo
Zestimate® history
Owner options
List your home for rent
$2,811/mo
Rent Zestimate®
Find your next renter with Zillow Rental Manager. Plus, with online applications, you can quickly screen prospective tenants – for free.
$2,811/mo
Rent Zestimate®
Refinance and save
$500/mo
Est. payment
Refinancing to a lower rate could help reduce your monthly payments and save thousands over the life of the loan.
$500/mo
Est. payment
Explore your selling options
Work with a Zillow partner agent
Leverage their expertise and Zillow's premium Showcase listings to get your home seen by more buyers.
Get startedList with your own agent
Get your home in front of millions of buyers by listing it on Zillow.
Learn how to do itSell it yourself
Take full control of how buyers see your home on Zillow by listing For Sale by Owner (FSBO).
List your homeWhat's special
Hall closetBonus roomLarge bonus roomLarge french doorsGuest bathroomModern kitchenNatural light
Zillow last checked:
Listing updated:
Listed by:
Wendy Yielding-Ashley 903-374-1045,
Texas Real Estate Executives-Gilmer
Bought with:
Wendy Yielding-Ashley, TREC# 0767345
Source: GTARMLS,MLS#: 10159750
Facts & features
Interior
Bedrooms & bathrooms
- Bedrooms: 4
- Bathrooms: 3
- Full bathrooms: 2
- 1/2 bathrooms: 1
Rooms
- Room types: 2 Living Areas
Primary bedroom
- Level: Main
Bathroom
- Features: Shower and Tub, Shower/Tub, Walk-In Closet(s)
Dining room
- Features: Den/Dining Combo
Kitchen
- Features: Kitchen/Eating Combo
Heating
- Central/Gas
Cooling
- Central Electric
Appliances
- Included: Dishwasher, Gas Oven, Gas Cooktop, Gas Water Heater
Features
- Ceiling Fan(s), Vaulted Ceiling(s), Pantry, Kitchen Island
- Flooring: Carpet
- Has fireplace: No
- Fireplace features: None
Interior area
- Total structure area: 2,700
- Total interior livable area: 2,700 sqft
Property
Parking
- Parking features: Garage Faces Front
- Has garage: Yes
Features
- Levels: Two
- Stories: 2
- Patio & porch: Patio Covered
- Pool features: None
- Fencing: None
- On waterfront: Yes
- Waterfront features: Waterfront, Water/Lakefront
- Body of water: N/A
Lot
- Size: 1.14 Acres
- Features: Cul-De-Sac, Wooded
Details
- Additional structures: None
- Parcel number: 65107722
- Special conditions: Homeowner's Assn Dues
Construction
Type & style
- Home type: SingleFamily
- Property subtype: Single Family Residence
Materials
- Brick Veneer, Siding
- Foundation: Slab
- Roof: Aluminum/Metal
Condition
- Year built: 2022
Utilities & green energy
- Utilities for property: Unknown Television Access, No Internet Access
Community & HOA
Community
- Subdivision: Bluebird Estates
HOA
- Has HOA: Yes
- HOA fee: $500 annually
Location
- Region: Gilmer
Financial & listing details
- Tax assessed value: $431,630
- Annual tax amount: $452
- Date on market: 9/17/2025
- Listing terms: Conventional,FHA,VA Loan,Must Qualify,Cash
- Road surface type: Gravel
Price history
| Date | Event | Price |
|---|---|---|
| 11/10/2023 | Sold | -- |
Source:  GTARMLS #10159750 Report a problem GTARMLS #10159750 Report a problem | ||
| 7/5/2023 | Pending sale | $385,000$143/sqft |
Source: GTARMLS #10159750 Report a problem | ||
| 6/22/2023 | Price change | $385,000-3.5%$143/sqft |
Source:  LGVBOARD #20227468 Report a problem LGVBOARD #20227468 Report a problem | ||
| 6/2/2023 | Price change | $399,000-4.7%$148/sqft |
Source: LGVBOARD #20227468 Report a problem | ||
| 5/18/2023 | Price change | $418,500-0.4%$155/sqft |
Source: LGVBOARD #20227468 Report a problem | ||
| 2/22/2023 | Price change | $420,000-5.6%$156/sqft |
Source: LGVBOARD #20227468 Report a problem | ||
| 2/9/2023 | Price change | $445,000-0.9%$165/sqft |
Source: LGVBOARD #20227468 Report a problem | ||
| 12/10/2022 | Listed for sale | $449,000$166/sqft |
Source: LGVBOARD #20227468 Report a problem | ||
Public tax history
| Year | Property taxes | Tax assessment |
|---|---|---|
| 2025 | $4,703 -21.6% | $431,630 +11.5% |
| 2024 | $5,998 | $387,200 +32% |
| 2023 | -- | $293,430 +1140.7% |
| 2022 | -- | $23,650 |
Find assessor info on the county website
Neighborhood: 75645
Nearby homes
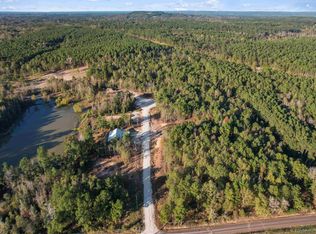
- $--13.41 Acres1-5 W Bluebird Rd, Gilmer, TX 75645Sold
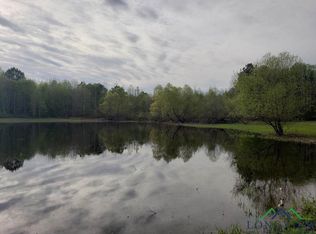
- $--20 AcresBluebird Rd, Gilmer, TX 75645Off Market
- $714,900-- bd2 ba3.5k sqft1305 W Bluebird Rd, Gilmer, TX 75645Off Market
- $129,900-- bd1 ba1.5k sqft211 Bluebird Rd, Gilmer, TX 75645Off Market
- $22,140-- bd-- ba1.1k sqft231 Bluebird Rd, Gilmer, TX 75645Off Market
- $171,700-- bd1 ba1.4k sqft727 Bluebird Rd, Gilmer, TX 75645Off Market
- $262,800-- bd2 ba2.3k sqft837 Bluebird Rd, Gilmer, TX 75645Off Market
- $329,700-- bd2 ba1.6k sqft879 Bluebird Rd, Gilmer, TX 75645Off Market
Nearby schools
GreatSchools rating
- 8/10Gilmer Intermediate SchoolGrades: 5-6Distance: 4.9 mi
- 6/10Bruce Junior High SchoolGrades: 7-8Distance: 2.5 mi
- 6/10Gilmer High SchoolGrades: 9-12Distance: 3.7 mi
Schools provided by the listing agent
- Elementary: Gilmer
- Middle: Gilmer
- High: Gilmer
Source: GTARMLS. This data may not be complete. We recommend contacting the local school district to confirm school assignments for this home.
- Texas
- Upshur County
- Gilmer
- 75645
- 133 Private Road 1122
Nearby cities
Nearby zip codes
Other Gilmer Topics
