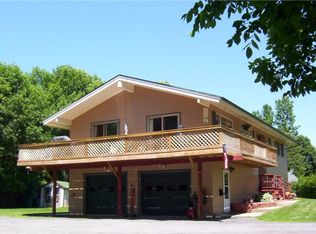
Unique Plattsburgh City home close to the hospital and school. Built in 2006, this property offers a contemporary design. It has three bedrooms, with flexible space for additional bedrooms, utilizing the large loft or the first floor office suite. Originally designed for a medical professional, the home includes dedicated office space with a private entrance. The living room feels extra spacious and warm with a cathedral ceiling and toasty gas fireplace. Desirable features include 3.5 baths, a well-appointed kitchen with upgraded cabinetry, appliances and solid surface countertops, There is counter seating too. Once in the basement you will not want to leave. It is separated into three distinct areas; one section for casual entertaining and billiards, the second a large theater room and the third a fitness room, with adjacent full bath. Whether your looking for a great place to live or if you're a professional looking to have an office home, don't miss this gem, they don't come along very often.
Pending
$499,900
133 Prospect Ave, Plattsburgh, NY 12901
4beds
4,658sqft
Single Family Residence
Built in 2006
0.34 Acres Lot
$488,900 Zestimate®
$107/sqft
$-- HOA
What's special
Toasty gas fireplaceContemporary designCathedral ceilingUpgraded cabinetryLarge theater roomSolid surface countertopsThree bedrooms
- 118 days |
- 144 |
- 9 |
Zillow last checked:
Listing updated:
Listed by:
Hunt ERA (Glens Falls) 518-644-0099,
Sherrill Hazelton
Source: ACVMLS,MLS#: 206677
Facts & features
Interior
Bedrooms & bathrooms
- Bedrooms: 4
- Bathrooms: 4
- Full bathrooms: 3
- 1/2 bathrooms: 1
- Main level bathrooms: 2
Primary bedroom
- Level: First
- Area: 256 Square Feet
- Dimensions: 16 x 16
Bedroom 2
- Level: First
- Area: 196 Square Feet
- Dimensions: 14 x 14
Bathroom 3
- Level: First
- Area: 196 Square Feet
- Dimensions: 14 x 14
Living room
- Level: First
- Area: 308 Square Feet
- Dimensions: 22 x 14
Cooling
- Central Air
Appliances
- Included: Dishwasher, Double Oven, Dryer, Electric Cooktop, Microwave, Refrigerator, Washer
- Laundry: Electric Dryer Hookup, Laundry Room, Main Level, Washer Hookup
Features
- Granite Counters, Cathedral Ceiling(s), Ceiling Fan(s), Double Vanity, High Speed Internet, Pantry, Smart Light(s), Smart Thermostat, Soaking Tub, Storage
- Flooring: Carpet, Ceramic Tile, Luxury Vinyl
- Doors: Storm Door(s)
- Windows: Blinds, Double Pane Windows, Insulated Windows, Screens, Vinyl Clad Windows
- Basement: Finished,Full,Interior Entry
- Number of fireplaces: 1
- Fireplace features: Living Room
Interior area
- Total structure area: 4,858
- Total interior livable area: 4,658 sqft
- Finished area above ground: 2,894
- Finished area below ground: 1,764
Property
Parking
- Total spaces: 10
- Parking features: Asphalt, Driveway, Garage Door Opener, Garage Faces Front, Garage Faces Side, Off Street, Paved
- Attached garage spaces: 4
Features
- Levels: One and One Half
- Patio & porch: Deck, Front Porch
- Exterior features: Smart Light(s)
- Fencing: Back Yard,Fenced,Gate,Vinyl
Lot
- Size: 0.34 Acres
- Features: Back Yard, Cleared, Front Yard, Landscaped, Level
- Topography: Level
Details
- Additional structures: Second Garage
- Parcel number: 207.14218
Construction
Type & style
- Home type: SingleFamily
- Architectural style: Contemporary
- Property subtype: Single Family Residence
Materials
- Vinyl Siding
- Foundation: Poured
- Roof: Asphalt,Shingle
Condition
- Year built: 2006
Utilities & green energy
- Electric: Circuit Breakers
- Sewer: Public Sewer
- Water: Public
- Utilities for property: Cable Available, Cable Connected, Electricity Available, Electricity Connected, Internet Available, Phone Available, Sewer Available, Sewer Connected, Water Available, Water Connected
Community & HOA
Community
- Security: Carbon Monoxide Detector(s)
HOA
- Has HOA: No
Location
- Region: Plattsburgh
Financial & listing details
- Price per square foot: $107/sqft
- Tax assessed value: $508,400
- Annual tax amount: $13,400
- Date on market: 5/1/2026
- Listing agreement: Exclusive Right To Sell
- Lease term: Short Term Lease
- Electric utility on property: Yes
- Road surface type: Asphalt, Paved
Estimated market value
$488,900
$464,000 - $513,000
$3,587/mo
Price history
| Date | Event | Price |
|---|---|---|
| 6/2/2026 | Pending sale | $499,900$107/sqft |
Source: | ||
| 6/2/2026 | Contingent | $499,900$107/sqft |
Source: | ||
| 5/1/2026 | Listed for sale | $499,900$107/sqft |
Source: | ||
| 4/23/2026 | Pending sale | $499,900$107/sqft |
Source: | ||
| 3/8/2026 | Listed for sale | $499,900+39.2%$107/sqft |
Source: | ||
| 3/24/2021 | Listing removed | -- |
Source: Owner Report a problem | ||
| 2/10/2020 | Listing removed | $359,000$77/sqft |
Source: Owner Report a problem | ||
| 11/12/2019 | Price change | $359,000-0.3%$77/sqft |
Source: Owner Report a problem | ||
| 5/14/2019 | Price change | $359,9000%$77/sqft |
Source: Owner Report a problem | ||
| 2/11/2019 | Listed for sale | $359,999-1.4%$77/sqft |
Source: Owner Report a problem | ||
| 1/1/2019 | Listing removed | $365,000$78/sqft |
Source: RE/MAX North Country #162244 Report a problem | ||
| 10/3/2018 | Price change | $365,000-8.7%$78/sqft |
Source: RE/MAX North Country #162244 Report a problem | ||
| 6/7/2018 | Price change | $399,999-2.2%$86/sqft |
Source: RE/MAX North Country #162244 Report a problem | ||
| 4/9/2018 | Price change | $409,000-4.7%$88/sqft |
Source: RE/MAX North Country #162244 Report a problem | ||
| 1/16/2018 | Price change | $429,000-1.4%$92/sqft |
Source: Donald Duley & Associates #160633 Report a problem | ||
| 8/17/2017 | Listed for sale | $435,000+50%$93/sqft |
Source: Donald Duley & Associates #160633 Report a problem | ||
| 10/6/2010 | Sold | $290,000-4.9%$62/sqft |
Source: Public Record Report a problem | ||
| 2/28/2010 | Price change | $304,900-10.3%$65/sqft |
Source: RealEstateShows.com #132659 Report a problem | ||
| 2/7/2010 | Price change | $339,900-5.6%$73/sqft |
Source: RealEstateShows.com #132659 Report a problem | ||
| 6/26/2009 | Price change | $359,900-5.3%$77/sqft |
Source: RealEstateShows.com #132659 Report a problem | ||
| 5/14/2009 | Price change | $379,900-5%$82/sqft |
Source: RealEstateShows.com #132659 Report a problem | ||
| 2/28/2009 | Listed for sale | $399,900+724.5%$86/sqft |
Source: RealEstateShows.com #132659 Report a problem | ||
| 10/26/2004 | Sold | $48,500-23.3%$10/sqft |
Source: Public Record Report a problem | ||
| 1/14/2000 | Sold | $63,200-26.5%$14/sqft |
Source: Public Record Report a problem | ||
| 12/28/1995 | Sold | $86,000$18/sqft |
Source: Public Record Report a problem | ||
Public tax history
| Year | Property taxes | Tax assessment |
|---|---|---|
| 2025 | -- | $508,400 +15% |
| 2024 | -- | $442,100 +5.3% |
| 2023 | -- | $420,000 +20% |
| 2022 | -- | $350,000 |
| 2021 | -- | $350,000 +9% |
| 2020 | -- | $321,200 |
| 2019 | -- | $321,200 +10.8% |
| 2018 | -- | $290,000 |
| 2017 | $5,771 | $290,000 |
| 2016 | -- | $290,000 |
| 2015 | -- | $290,000 |
| 2014 | -- | $290,000 |
| 2013 | -- | $290,000 |
| 2012 | -- | $290,000 -19.4% |
| 2011 | -- | $359,900 |
| 2010 | -- | $359,900 -4.2% |
| 2009 | -- | $375,600 |
| 2008 | -- | $375,600 +674.4% |
| 2006 | -- | $48,500 +42.6% |
| 2005 | -- | $34,000 |
| 2004 | -- | $34,000 |
| 2003 | -- | $34,000 |
| 2002 | -- | $34,000 |
| 2001 | -- | $34,000 -15.2% |
| 2000 | -- | $40,100 |
Find assessor info on the county website
Monthly payment
Estimated monthly payment$1,822
All calculations are estimates and provided by Zillow, Inc. for informational purposes only. Actual amounts may vary.
HOA fees may include property taxes on listings classified as Co-Ops. Contact the listing agent and/or owner for fee details.
Mortgage interest rates are dependent on a number of factors, including credit score, down payment, and repayment length. Interest rate data provided by Zillow Group Marketplace, Inc. as of 1/1/1970 from various mortgage lenders with which we have lead or other similar arrangements; the Estimated Payment is an average of those rates.
See how much you could borrow to make a competitive offer.
Climate risks
Neighborhood: 12901
Nearby schools
GreatSchools rating
- NAThomas E Glasgow Elementary SchoolGrades: PK-2Distance: 0.6 mi
- 6/10Stafford Middle SchoolGrades: 6-8Distance: 1.1 mi
- 5/10Plattsburgh Senior High SchoolGrades: 9-12Distance: 1 mi
A local agent can set up tours, give advice and negotiate with sellers.
- New York
- Clinton County
- Plattsburgh
- 12901
- 133 Prospect Ave