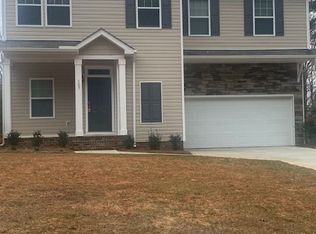
Welcome to Statesvilles Gated Community of River Rock! If You Are Looking For Prestige, and Elegance, You Have Found It Here. When You Arrive At River Rock, You Will Go Through The Gated Community Entrance, and Find Your New Home, On The Left. Entering, You Will Find Luxury Plank Flooring Throughout The First Floor. The Kitchen Features Recessed Lighting, A Huge Island with Sink, Stainless Steel Appliances, White Cabinets, Granite Counters, and a Pantry. Going Upstairs, Walking In To Your Primary Suite, You Will Find A Trey Ceiling, Spacious Walk In Closet, En Suite Bath with Dual Vanity Sinks, Walk In Shower, and Water Closet. You Will Also Find Two Additional Spacious Bedrooms, and The Laundry Room On This Level. Outside Discover The Patio, Large Back Yard, and Two Car Garage. Pets Conditional. $300 Non Refundable Pet Fee, Per Pet. $35 Per Month, Per Pet. Resident Benefits Package Required $50 Per Month. $75 Application Fee, Per Adult. No Smoking. Available For Immediate Occupancy!
By submitting your information on this page you consent to being contacted by the Property Manager and RentEngine via SMS, phone, or email.
House for rent
$2,200/mo
Fees may apply
133 Pumice Dr, Statesville, NC 28625
3beds
1,658sqft
Price may not include required fees and charges. Price shown reflects the lease term provided. Learn more|
Single family residence
Available now
Cats, dogs OK
Central air
Hookups laundry
2 Garage spaces parking
What's special
- 170 days |
- -- |
- -- |
Zillow last checked:
Listing updated:
Travel times

Let’s turn your rent into credit progress
Build credit history with every on-time payment and get credit for the payment you’re already making.
Facts & features
Interior
Bedrooms & bathrooms
- Bedrooms: 3
- Bathrooms: 3
- Full bathrooms: 2
- 1/2 bathrooms: 1
Rooms
- Room types: Breakfast Nook, Family Room, Laundry Room, Master Bath, Pantry, Walk In Closet
Cooling
- Central Air
Appliances
- Included: Dishwasher, Disposal, Freezer, Microwave, Range Oven, Refrigerator, WD Hookup
- Laundry: Hookups
Features
- WD Hookup, Walk In Closet, Walk-In Closet(s)
- Flooring: Carpet
- Windows: Window Coverings
Interior area
- Total interior livable area: 1,658 sqft
Property
Parking
- Total spaces: 2
- Parking features: Garage
- Has garage: Yes
- Details: Contact manager
Features
- Patio & porch: Patio
- Exterior features: Walk In Closet
Details
- Parcel number: 3783437873000
Construction
Type & style
- Home type: SingleFamily
- Property subtype: Single Family Residence
Condition
- Year built: 2025
Community & HOA
Community
- Security: Gated Community
Location
- Region: Statesville
Financial & listing details
- Lease term: 1 Year
Price history
| Date | Event | Price |
|---|---|---|
| 6/4/2026 | Price change | $2,200-4.3%$1/sqft |
Source: Zillow Rentals Report a problem | ||
| 2/27/2026 | Sold | $345,000$208/sqft |
Source: Public Record Report a problem | ||
| 1/30/2026 | Listed for rent | $2,300$1/sqft |
Source: Zillow Rentals Report a problem | ||
| 1/29/2026 | Listing removed | $2,300$1/sqft |
Source: Zillow Rentals Report a problem | ||
| 12/31/2025 | Listed for sale | $345,000+666.7%$208/sqft |
Source:  Canopy MLS as distributed by MLS GRID #4332162 Report a problem Canopy MLS as distributed by MLS GRID #4332162 Report a problem | ||
| 10/29/2025 | Listed for rent | $2,300$1/sqft |
Source: Zillow Rentals Report a problem | ||
| 4/17/2025 | Sold | $45,000$27/sqft |
Source: Public Record Report a problem | ||
Neighborhood: 28625
Nearby schools
GreatSchools rating
- 6/10Sharon Elementary SchoolGrades: PK-5Distance: 1.7 mi
- 3/10West Iredell Middle SchoolGrades: 6-8Distance: 5.5 mi
- 2/10West Iredell High SchoolGrades: 9-12Distance: 5.5 mi