Skip main navigation
Sold for $335,000
  • $335,000

    133 Putnam Way #714, Mechanicsburg, PA 17050

    3beds
    1,628sqft
    Townhouse
    Built in 2012
    -- sqft lot
    $354,800 Zestimate®
    $206/sqft
    $2,096 Estimated rent

    Home value

    $354,800

    $337,000 - $373,000

    $2,096/mo

    Zestimate® history
    Loading
    Loading...

    Owner options

    List your home for rent

    $2,096/mo

    Rent Zestimate®

    Find your next renter with Zillow Rental Manager. Plus, with online applications, you can quickly screen prospective tenants – for free.

    Learn more

    $2,096/mo

    Rent Zestimate®

    Refinance and save

    $2,320/mo

    Est. payment

    Refinancing to a lower rate could help reduce your monthly payments and save thousands over the life of the loan.

    See today's rates

    $2,320/mo

    Est. payment

    Explore your selling options

    Work with a Zillow partner agent

    Leverage their expertise and Zillow's premium Showcase listings to get your home seen by more buyers.

    Get started

    List with your own agent

    Get your home in front of millions of buyers by listing it on Zillow.

    Learn how to do it

    Sell it yourself

    Take full control of how buyers see your home on Zillow by listing For Sale by Owner (FSBO).

    List your home

    What's special

    Sunny kitchenMassive granite islandSweet deckBeautiful hardwood floorsLarge walk-in closetSpacious primary bedroom
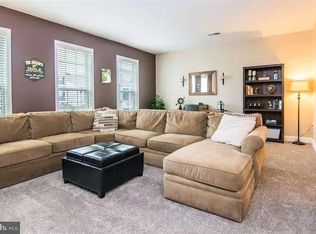
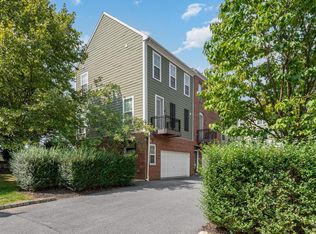
    Are you Ready to be the Envy of Your Friends? Well – Your Future Awaits – Right Here - Nestled in the Award-Winning and Highly Sought After - Walden Crossroads Neighborhood. This Lovely 3-bedroom, 2.5-bath Townhome offers Convenience and Style. Enjoy Easy Entertaining in this Enchanting Light Filled Open Space. Generous Living Room with Luxury Vinyl Plank Flooring. Sunny Kitchen Features a Massive Granite Island - New Gas Stove – Beautiful Hardwood Floors and Sliders to a Sweet Deck. Spacious Primary Bedroom Encourages a Peaceful Retreat with Ensuite and Large Walk-in Closet. Did I mention Convenience? Residents of the Walden Community can Delight in a Lifestyle that Includes Easy Access to Restaurants, Pub, Coffee Shop, Gym, Pool, Park, Dog Grooming, Walking Trails and Many Other Amenities. Oversized 2 Car Garage - Move in Ready - All Appliances Convey - Great Location – All you Need to do is Call it Home.

    Zillow last checked:

    Listing updated:

    Listed by:

    MARIA DAGOSTINO 717-319-5188,

    RE/MAX Realty Associates

    Bought with:

    Raja Devara, RS342305

    Cavalry Realty LLC

    Source: Bright MLS,MLS#: PACB2037022MLS Logo

    Facts & features

    Interior

    Bedrooms & bathrooms
    • Bedrooms: 3
    • Bathrooms: 3
    • Full bathrooms: 2
    • 1/2 bathrooms: 1
    • Main level bathrooms: 1
    Rooms
    • Room types: Living Room, Dining Room, Primary Bedroom, Bedroom 2, Bedroom 3, Kitchen, Foyer
    Heating
    • Forced Air, Natural Gas
    Cooling
    • Central Air, Electric
    Appliances
    • Included: Oven/Range - Gas, Microwave, Dishwasher, Disposal, Electric Water Heater
    Features
    • Dining Area
    • Flooring: Luxury Vinyl, Wood
    • Has basement: No
    • Has fireplace: No
    Interior area
    • Total structure area: 1,628
    • Total interior livable area: 1,628 sqft
    • Finished area above ground: 1,628

    Property

    Parking
    • Total spaces: 2
    • Parking features: Oversized, Garage Door Opener, Attached, On Street, Alley Access
    • Attached garage spaces: 2
    • Has uncovered spaces: Yes
    Accessibility
    • Accessibility features: None
    Features
    • Levels: Two
    • Stories: 2
    • Pool features: None
    Lot
    • Features: Cleared
    Details
    • Additional structures: Above Grade
    • Parcel number: 000.000.000
    • Zoning: RESIDENTIAL
    • Special conditions: Standard

    Construction

    Type & style
    • Home type: Townhouse
    • Architectural style: Traditional
    • Property subtype: Townhouse
    Materials
    • Vinyl Siding, Stick Built
    • Foundation: Slab
    • Roof: Fiberglass,Asphalt
    Condition
    • Excellent
    • New construction: No
    • Year built: 2012

    Utilities & green energy

    • Electric: 200+ Amp Service
    • Sewer: Public Septic, Public Sewer
    • Water: Public
    • Utilities for property: Cable Available

    Community & HOA

    Community
    • Security: Smoke Detector(s)
    • Subdivision: Walden Crossroads
    HOA
    • Has HOA: Yes
    • HOA fee: $199 monthly
    • HOA name: CAMCO MANAGEMENT CO
    Location
    • Region: Mechanicsburg
    • Municipality: SILVER SPRING TWP

    Financial & listing details

    • Price per square foot: $206/sqft
    • Tax assessed value: $173,000
    • Annual tax amount: $2,607
    • Date on market: 11/15/2024
    • Listing agreement: Exclusive Agency
    • Inclusions: Refrigerator, Washer And Dryer, Window Treatments
    • Ownership: Fee Simple

    Price history

    DateEventPrice
    1/6/2025Sold$335,000-4.3%$206/sqft
    Source: Bright MLS #PACB2037022 Report a problem
    11/26/2024Pending sale$350,000$215/sqft
    Source: Bright MLS #PACB2037022 Report a problem
    11/15/2024Listed for sale$350,000$215/sqft
    Source: Bright MLS #PACB2037022 Report a problem

    Public tax history

    Tax history is unavailable.

    Neighborhood: 17050

    Nearby schools

    GreatSchools rating
    Schools provided by the listing agent
    • High: Cumberland Valley
    • District: Cumberland Valley

    Source: Bright MLS. This data may not be complete. We recommend contacting the local school district to confirm school assignments for this home.

    Get pre-qualified for a loan
    At Zillow Home Loans, we can pre-qualify you in as little as 5 minutes with no impact to your credit score.

    An equal housing lender. NMLS #10287.

    Sell for more on Zillow
    Get a Zillow Showcase℠ listing at no additional cost and you could sell for .
    $354,800
    2% more
    +$7,096
    With Zillow Showcase(estimated)
    $361,896