Skip main navigation
Closed
  • $420,000

    133 Rachel Ave, Willow Springs, IL 60480

    4beds
    1,860sqft
    Townhouse, Single Family Residence
    Built in 2001
    -- sqft lot
    $437,400 Zestimate®
    $226/sqft
    $3,267 Estimated rent

    Home value

    $437,400

    $394,000 - $486,000

    $3,267/mo

    Zestimate® history
    Loading
    Loading...

    Owner options

    List your home for rent

    $3,267/mo

    Rent Zestimate®

    Find your next renter with Zillow Rental Manager. Plus, with online applications, you can quickly screen prospective tenants – for free.

    Learn more

    $3,267/mo

    Rent Zestimate®

    Refinance and save

    $3,230/mo

    Est. payment

    Refinancing to a lower rate could help reduce your monthly payments and save thousands over the life of the loan.

    See today's rates

    $3,230/mo

    Est. payment

    Explore your selling options

    Work with a Zillow partner agent

    Leverage their expertise and Zillow's premium Showcase listings to get your home seen by more buyers.

    Get started

    List with your own agent

    Get your home in front of millions of buyers by listing it on Zillow.

    Learn how to do it

    Sell it yourself

    Take full control of how buyers see your home on Zillow by listing For Sale by Owner (FSBO).

    List your home

    What's special

    Large balconyVersatile english basementWet barGranite countertopsStainless steel appliancesTall cabinetsBuilt-in beverage cooler
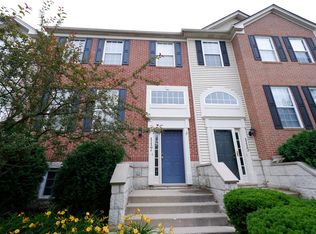
    Renovated, Move-In Ready, and Perfectly Located - a few block walk to the train station. Only the second owners of this highly-desired, light filled, end unit townhome, the meticulous homeowners have transformed this home into a warm, inviting retreat with thoughtful updates throughout. The main level showcases a beautifully reimagined open-concept kitchen and family room, designed for both cooking and entertaining. You'll find granite countertops, tall cabinets, a pantry, stainless steel appliances, a built-in beverage cooler in the extra-long island, and generous prep space-perfect for hosting friends or enjoying quiet evenings at home. A large balcony just off the kitchen provides plenty of room for grilling and outdoor dining. An open dining and living room offers the ideal setting for gatherings, comfortably accommodating a full-sized dining table. Upstairs, the remodeled primary suite is your personal sanctuary, featuring a spa-like ensuite bath and a professionally organized closet. Two additional bedrooms and a hall bath complete the second floor. The versatile English basement with a wet bar, is currently enjoyed as a 4th bedroom - make it your home office or media space, offering endless possibilities to fit your lifestyle. Set in sought-after Renaissance Station, this home offers the perfect blend of tranquility and convenience-just a short walk to the train, restaurants, and entertainment, with Burr Ridge Village Center a quick 10-minute drive away and easy access to I-55, I-294, and Midway Airport. Recent improvements also include a brand-new HVAC system (2022), new roof (2021), and new water heater (2025), ensuring comfort and peace of mind for years to come. This is a home where style, comfort, and location come together seamlessly...ready for you to make it your own.

    Zillow last checked:

    Listing updated:

    Listed by:

    Jim Hankes 312-752-8329,

    @properties Christie's International Real Estate

    Bought with:

    Liz Sheehan

    @properties Christie's International Real Estate

    Source: MRED as distributed by MLS GRID,MLS#: 12443318MLS Logo

    Facts & features

    Interior

    Bedrooms & bathrooms
    • Bedrooms: 4
    • Bathrooms: 3
    • Full bathrooms: 2
    • 1/2 bathrooms: 1
    Primary bedroom
    • Features: Flooring (Carpet), Window Treatments (Blinds), Bathroom (Full)
    • Level: Second
    • Area: 304 Square Feet
    • Dimensions: 19X16
    Bedroom 2
    • Features: Flooring (Carpet), Window Treatments (Curtains/Drapes)
    • Level: Second
    • Area: 110 Square Feet
    • Dimensions: 11X10
    Bedroom 3
    • Features: Flooring (Carpet), Window Treatments (Blinds)
    • Level: Second
    • Area: 120 Square Feet
    • Dimensions: 12X10
    Bedroom 4
    • Features: Flooring (Ceramic Tile)
    • Level: Basement
    • Area: 182 Square Feet
    • Dimensions: 14X13
    Bar entertainment
    • Features: Flooring (Ceramic Tile), Window Treatments (Blinds)
    • Level: Basement
    • Area: 35 Square Feet
    • Dimensions: 7X5
    Family room
    • Features: Flooring (Hardwood), Window Treatments (Blinds)
    • Level: Main
    • Area: 169 Square Feet
    • Dimensions: 13X13
    Kitchen
    • Features: Kitchen (Eating Area-Breakfast Bar, Island, Pantry-Closet), Flooring (Hardwood), Window Treatments (Blinds, Curtains/Drapes)
    • Level: Main
    • Area: 171 Square Feet
    • Dimensions: 19X9
    Laundry
    • Features: Flooring (Ceramic Tile)
    • Level: Basement
    • Area: 50 Square Feet
    • Dimensions: 10X5
    Living room
    • Features: Flooring (Hardwood), Window Treatments (Blinds)
    • Level: Main
    • Area: 285 Square Feet
    • Dimensions: 19X15
    Heating
    • Natural Gas, Forced Air
    Cooling
    • Central Air
    Appliances
    • Included: Range, Microwave, Dishwasher, Refrigerator, Bar Fridge, Washer, Dryer, Disposal, Stainless Steel Appliance(s), Wine Refrigerator
    Features
    • Wet Bar
    • Flooring: Hardwood
    • Basement: Finished,Exterior Entry,Full,Daylight
    Interior area
    • Total structure area: 0
    • Total interior livable area: 1,860 sqft

    Property

    Parking
    • Total spaces: 2
    • Parking features: Asphalt, Off Alley, Garage Door Opener, On Site, Garage Owned, Attached, Garage
    • Attached garage spaces: 2
    • Has uncovered spaces: Yes
    Accessibility
    • Accessibility features: No Disability Access
    Features
    • Exterior features: Balcony
    Lot
    • Features: Common Grounds, Landscaped
    Details
    • Parcel number: 18333100501025
    • Special conditions: List Broker Must Accompany
    • Other equipment: Ceiling Fan(s)

    Construction

    Type & style
    • Home type: Townhouse
    • Property subtype: Townhouse, Single Family Residence
    Materials
    • Brick
    • Foundation: Concrete Perimeter
    • Roof: Asphalt
    Condition
    • New construction: No
    • Year built: 2001

    Utilities & green energy

    • Electric: Circuit Breakers
    • Sewer: Public Sewer
    • Water: Lake Michigan

    Community & HOA

    Community
    • Security: Carbon Monoxide Detector(s)
    • Subdivision: Renaissance Station
    HOA
    • Has HOA: Yes
    • Amenities included: Park
    • Services included: Insurance, Exterior Maintenance, Lawn Care, Snow Removal
    • HOA fee: $268 monthly
    Location
    • Region: Willow Springs

    Financial & listing details

    • Price per square foot: $226/sqft
    • Annual tax amount: $8,657
    • Date on market: 8/13/2025
    • Listing terms: Conventional
    • Ownership: Condo

    Price history

    DateEventPrice
    10/24/2025Sold$420,000-0.9%$226/sqft
    Source: MRED as distributed by MLS GRID #12443318 Report a problem
    9/19/2025Pending sale$424,000$228/sqft
    Source: MRED as distributed by MLS GRID #12443318 Report a problem
    8/19/2025Contingent$424,000$228/sqft
    Source: MRED as distributed by MLS GRID #12443318 Report a problem
    8/13/2025Listed for sale$424,000+86.4%$228/sqft
    Source: MRED as distributed by MLS GRID #12443318 Report a problem
    4/23/2014Sold$227,500$122/sqft
    Source: MRED as distributed by MLS GRID #08547323 Report a problem

    Public tax history

    Tax history is unavailable.

    Neighborhood: 60480

    Nearby schools

    GreatSchools rating
    Schools provided by the listing agent
    • Elementary: Willow Springs Elementary School
    • District: 108

    Source: MRED as distributed by MLS GRID. This data may not be complete. We recommend contacting the local school district to confirm school assignments for this home.

    Get a cash offer in 3 minutes
    Find out how much your home could sell for in as little as 3 minutes with a no-obligation cash offer.
    Estimated market value
    $437,400
    Get a cash offer in 3 minutes
    Find out how much your home could sell for in as little as 3 minutes with a no-obligation cash offer.
    Estimated market value
    $437,400