Skip main navigation
Under contract
  • $585,000

    133 Rachel Court, Boone, NC 28607

    3beds
    2,494sqft
    : 
    $3,315/mo
    Get pre-qualified
    Single Family Residence
    Built in 1984
    0.81 Acres Lot
    $578,100 Zestimate®
    $235/sqft
    $-- HOA

    What's special

    Fenced yardWooded acresCozy gas fireplaceLower level mini-splitTwo bonus roomsMain level primary suiteMature landscaping
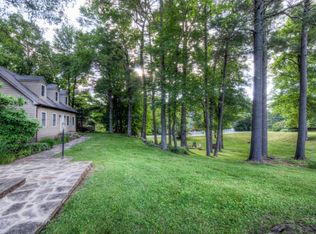
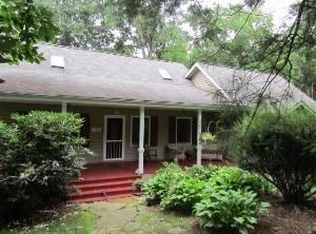
    Welcome to your new home in Deerfield Estates, one of Boone's most desirable neighborhoods. Nestled on 0.8 wooded acres at the end of a quiet cul-de-sac on a paved road, this beautifully updated home offers the rare combination of peaceful surroundings and exceptional convenience. Listen to the soothing sounds of two streams meeting in the backyard while enjoying the privacy of a natural setting just minutes from downtown Boone, Appalachian State University, Samaritan's Purse, restaurants, shopping, and everyday amenities. Located in the highly regarded Parkway School district, this home offers an outstanding combination of location and lifestyle. Designed for comfortable living and effortless entertaining, the home features 3 bedrooms, 2.5 bathrooms, and an inviting open floor plan filled with natural light. The spacious living room is anchored by a cozy gas fireplace, creating the perfect gathering place year-round. The main level primary suite provides the convenience of one level living, while extensive renovations completed in 2022 including a new roof, plumbing, exterior paint, appliances, water filtration system and more offer peace of mind for years to come. A brand new main level HVAC system and lower level mini-split add efficient, year round comfort. Downstairs, the flexible living space opens the door to endless possibilities. Two bonus rooms provide the perfect setup for a home office, fitness room, media room, playroom, hobby space, or guest overflow, with one featuring a convenient half bath. A heated mudroom adds everyday convenience, while the fenced yard and mature landscaping create an inviting outdoor setting to relax and enjoy the beauty of the mountains. The sellers have already moved, making this home vacant and ready for its next owners. Whether you're searching for a full time residence, mountain getaway, or investment in one of Boone's most sought after communities, this move in ready property offers the perfect balance of updated living, natural beauty, and an unbeatable location.
    18 days
    |
    865
    |
    79
    |

    Likely to sell faster than

    Zillow last checked:

    Listing updated:

    Listed by:

    Tara Davis (828)719-5349,

    Keller Williams High Country,

    David Davis 828-719-7573,

    Keller Williams High Country

    Source: High Country AOR,MLS#: 263171MLS LogoOriginating MLS: High Country Association of Realtors Inc.

      Facts & features

      Interior

      Bedrooms & bathrooms
      • Bedrooms: 3
      • Bathrooms: 3
      • Full bathrooms: 2
      • 1/2 bathrooms: 1
      Heating
      • Baseboard, Ductless, Electric, Forced Air, Fireplace(s), Heat Pump, Propane
      Cooling
      • Central Air, Ductless, Electric, Heat Pump
      Appliances
      • Included: Dryer, Dishwasher, Electric Range, Electric Water Heater, Disposal, Microwave Hood Fan, Microwave, Refrigerator, Washer
      • Laundry: Washer Hookup, Dryer Hookup, In Basement
      Features
      • Attic, Pull Down Attic Stairs
      • Windows: Casement Window(s), Double Pane Windows, Wood Frames
      • Basement: Finished,Walk-Out Access
      • Attic: Pull Down Stairs
      • Has fireplace: Yes
      • Fireplace features: Gas, Masonry, Propane
      Interior area
      • Total structure area: 2,494
      • Total interior livable area: 2,494 sqft
      • Finished area above ground: 1,247
      • Finished area below ground: 1,247

      Property

      Parking
      • Parking features: Driveway, Paved, Private
      • Has uncovered spaces: Yes
      Features
      • Levels: One,Multi/Split
      • Stories: 1
      • Patio & porch: Open
      • Exterior features: Paved Driveway
      • Fencing: Full
      • Has view: Yes
      • View description: Residential, Trees/Woods, Southern Exposure
      • Waterfront features: Creek, Stream
      Lot
      • Size: 0.81 Acres
      • Features: Cul-De-Sac
      Details
      • Parcel number: 2839561652000

      Construction

      Type & style
      • Home type: SingleFamily
      • Architectural style: Split-Foyer,Traditional
      • Property subtype: Single Family Residence
      Materials
      • Stone Veneer, Wood Siding, Wood Frame
      • Foundation: Basement
      • Roof: Asphalt,Shingle
      Condition
      • Year built: 1984

      Utilities & green energy

      • Sewer: Septic Permit 3 Bedroom
      • Water: Shared Well
      • Utilities for property: Cable Available, High Speed Internet Available

      Community & HOA

      Community
      • Features: Long Term Rental Allowed, Short Term Rental Allowed
      • Subdivision: Deerfield Estates
      HOA
      • Has HOA: No
      Location
      • Region: Boone

      Financial & listing details

      • Price per square foot: $235/sqft
      • Tax assessed value: $340,900
      • Annual tax amount: $1,404
      • Date on market: 7/10/2026
      • Listing terms: Cash,Conventional,New Loan
      • Road surface type: Paved

        Estimated market value

        $578,100

        $549,000 - $607,000

        $3,078/mo

        Price history

        DateEventPrice
        7/17/2026Contingent$585,000$235/sqft
        Source: High Country AOR #263171 Report a problem
        7/10/2026Listed for sale$585,000$235/sqft
        Source: High Country AOR #263171 Report a problem
        7/10/2026Listing removed$585,000$235/sqft
        Source: High Country AOR #261429 Report a problem
        6/11/2026Price change$585,000-2.5%$235/sqft
        Source: High Country AOR #261429 Report a problem
        5/28/2026Price change$599,900-2.5%$241/sqft
        Source: High Country AOR #261429 Report a problem
        5/8/2026Price change$615,000-1.6%$247/sqft
        Source: High Country AOR #261429 Report a problem
        4/23/2026Listed for sale$625,000+23.8%$251/sqft
        Source: High Country AOR #261429 Report a problem
        11/10/2022Sold$505,000+1.2%$202/sqft
        Source: High Country AOR #240019 Report a problem
        9/30/2022Contingent$499,000$200/sqft
        Source: High Country AOR #240019 Report a problem
        9/26/2022Listed for sale$499,000+99.6%$200/sqft
        Source: High Country AOR #240019 Report a problem
        12/17/2021Sold$250,000$100/sqft
        Source: Public Record Report a problem

        Public tax history

        YearProperty taxesTax assessment
        2025-- $340,900 +1.8%
        2024$1,368 +13.9%$334,800 +15.2%
        2023$1,201 +1.9%$290,600
        2022$1,178 +21.3%$290,600 +51%
        2021$971 $192,500
        2020$971 $192,500
        2019$971 $192,500
        2018$971 +11%$192,500
        2017$875 +9.6%$192,500 +2%
        2013$798 $188,800
        2012-- $188,800
        2011-- $188,800
        2010-- $188,800
        Find assessor info on the county website

        Monthly payment

        Est. payment

        Payment breakdown

        Explore the cost of this home by adjusting the details. Changes won't be saved.
        All calculations are estimates and provided by Zillow, Inc. for informational purposes only. Actual amounts may vary.
        HOA fees may include property taxes on listings classified as Co-Ops. Contact the listing agent and/or owner for fee details.
        Mortgage interest rates are dependent on a number of factors, including credit score, down payment, and repayment length. Interest rate data provided by Zillow Group Marketplace, Inc. as of 1/1/1970 from various mortgage lenders with which we have lead or other similar arrangements; the Estimated Payment is an average of those rates.
        See how much you could borrow to make a competitive offer.

        Climate risks

        Neighborhood: 28607

        Getting around

        0 / 100
        Car-Dependent

        Nearby schools

        GreatSchools rating
        Schools provided by the listing agent
        • Elementary: Parkway
        • High: Watauga

        Source: High Country AOR. This data may not be complete. We recommend contacting the local school district to confirm school assignments for this home.

        A local agent can set up tours, give advice and negotiate with sellers.

        Browse local experts

        Similar homes