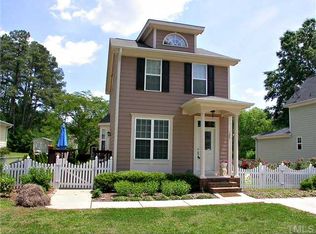
Welcome home! Beautifully updated property WALKING distance to Main St. in downtown Holly Springs! Shopping, restaurants & growing downtown area, featuring a first-floor primary suite for ultimate convenience, complete with a spacious walk-in closet, attached bath, and dual-sink vanity. Gather around the cozy gas log fireplace in the inviting family room. Real hardwood floors recently refinsihed and fresh paint so you can move right in! Upstairs, you'll find two additional bedrooms sharing a Jack-and-Jill full bathroom, perfect for family, roomates or guests. The gourmet kitchen boasts stainless steel appliances, tall maple cabinets, granite countertops, and a Travertine tile backsplash. Enjoy peace of mind with fresh interior and paint, new carpet upstairs, and stylish plantation shutters on the main level add timeless elegance and charm. This move-in-ready home has it all — RUN, don't walk and schedule your showing today!
Pending
$395,000
133 Raleigh St, Holly Springs, NC 27540
3beds
1,350sqft
Single Family Residence
Built in 2009
0.26 Acres Lot
$392,100 Zestimate®
$293/sqft
$-- HOA
What's special
- 33 days
- 1,119
- 75
Zillow last checked:
Listing updated:
Listed by:
Shanda Heller 919-369-3773,
RE/MAX United
Source: Doorify MLS,MLS#: 10188762
Facts & features
Interior
Bedrooms & bathrooms
- Bedrooms: 3
- Bathrooms: 3
- Full bathrooms: 2
- 1/2 bathrooms: 1
- Main level bedrooms: 1
Primary bedroom
- Level: Main
- Area: 19737 Square Feet
- Dimensions: 129.0 x 153.0
Bedroom 2
- Level: Second
- Area: 180918 Square Feet
- Dimensions: 1311.0 x 138.0
Bedroom 3
- Level: Second
- Area: 89180 Square Feet
- Dimensions: 98.0 x 910.0
Primary bathroom
- Level: Main
- Area: 4648 Square Feet
- Dimensions: 56.0 x 83.0
Bathroom 2
- Level: Second
- Area: 373100 Square Feet
- Dimensions: 410.0 x 910.0
Dining room
- Level: Main
- Area: 10138 Square Feet
- Dimensions: 74.0 x 137.0
Family room
- Level: Main
- Area: 225492 Square Feet
- Dimensions: 1311.0 x 172.0
Kitchen
- Level: Main
- Area: 14448 Square Feet
- Dimensions: 84.0 x 172.0
Laundry
- Description: First floor closet off the kitchen.
- Level: Main
- Area: 1596 Square Feet
- Dimensions: 57.0 x 28.0
Other
- Description: Storage closet
- Level: Second
- Area: 3072 Square Feet
- Dimensions: 64.0 x 48.0
Heating
- Forced Air, Heat Pump
Cooling
- Central Air
Features
- Ceiling Fan(s), Double Vanity, Granite Counters, Pantry, Walk-In Closet(s)
- Flooring: Carpet, Hardwood, Tile
- Number of fireplaces: 1
- Fireplace features: Family Room
- Common walls with other units/homes: No Common Walls
Interior area
- Total structure area: 1,350
- Total interior livable area: 1,350 sqft
- Finished area above ground: 1,350
- Finished area below ground: 0
Video & virtual tour
Property
Parking
- Total spaces: 4
- Parking features: Driveway
- Uncovered spaces: 4
Features
- Levels: Two
- Stories: 2
- Patio & porch: Covered, Porch
- Exterior features: Fenced Yard
- Fencing: Back Yard,Fenced
Lot
- Size: 0.26 Acres
- Features: Front Yard, Level
Details
- Additional structures: Shed(s)
- Parcel number: 065913021805000 0374747
- Zoning: NR
- Special conditions: Standard
Construction
Type & style
- Home type: SingleFamily
- Architectural style: Traditional
- Property subtype: Single Family Residence
Materials
- Fiber Cement
- Foundation: Crawlspace
- Roof: Shingle
Condition
- New construction: No
- Year built: 2009
Utilities & green energy
- Sewer: Public Sewer
- Water: Public
- Utilities for property: Electricity Connected, Sewer Connected, Water Connected
Community & HOA
HOA
- Has HOA: No
Location
- Region: Holly Springs
Financial & listing details
- Price per square foot: $293/sqft
- Tax assessed value: $342,930
- Annual tax amount: $3,039
- Date on market: 8/28/2026
- Listing agreement: Exclusive Right To Sell
- Listing terms: Cash,Conventional,FHA,VA Loan
- Road surface type: Paved
Estimated market value
$392,100
$372,000 - $412,000
$1,921/mo
Price history
| Date | Event | Price |
|---|---|---|
| 9/9/2026 | Pending sale | $395,000$293/sqft |
Source:  Doorify MLS #10188762 Report a problem Doorify MLS #10188762 Report a problem | ||
| 8/28/2026 | Listed for sale | $395,000+133.7%$293/sqft |
Source: Doorify MLS #10188762 Report a problem | ||
| 7/24/2009 | Sold | $169,000-15.3%$125/sqft |
Source: Public Record Report a problem | ||
| 6/18/2008 | Listing removed | $199,500$148/sqft |
Source: Long and Foster Real Estate #784072 Report a problem | ||
| 5/27/2008 | Listed for sale | $199,500+625.5%$148/sqft |
Source: Long and Foster Real Estate #784072 Report a problem | ||
| 5/4/2000 | Sold | $27,500$20/sqft |
Source: Public Record Report a problem | ||
Public tax history
| Year | Property taxes | Tax assessment |
|---|---|---|
| 2025 | $2,971 +0.4% | $342,930 |
| 2024 | $2,959 +27.7% | $342,930 +61% |
| 2023 | $2,317 +3.6% | $212,995 |
| 2022 | $2,237 +1.9% | $212,995 |
| 2021 | $2,196 | $212,995 |
| 2020 | $2,196 -0.8% | $212,995 +16.9% |
| 2019 | $2,213 | $182,236 |
| 2018 | $2,213 +14.7% | $182,236 |
| 2017 | $1,929 +1.4% | $182,236 |
| 2016 | $1,903 +5.6% | $182,236 +7.3% |
| 2015 | $1,802 +3.6% | $169,811 |
| 2014 | $1,740 | $169,811 |
| 2013 | -- | $169,811 |
| 2012 | -- | $169,811 |
| 2011 | -- | $169,811 |
Find assessor info on the county website
Monthly payment
Est. payment
Payment breakdown
Explore the cost of this home by adjusting the details. Changes won't be saved.Climate risks
Neighborhood: 27540
Nearby schools
Schools provided by the listing agent
- Elementary: Wake - Holly Springs Elementary
- Middle: Wake - Holly Ridge Middle
- High: Wake - Holly Springs High
Source: Doorify MLS. This data may not be complete. We recommend contacting the local school district to confirm school assignments for this home.
Similar homes

- $425,0003 bd3 ba1.7k sqft341 Stone Hedge Ct, Holly Springs, NC 27540For Sale
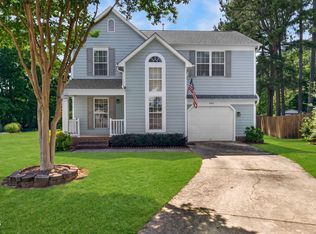
 MLS ID #10190623, Mary Kromenhoek. Doorify MLS
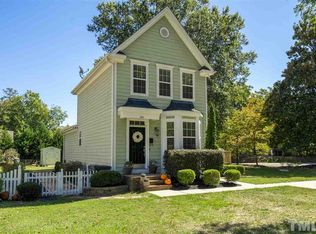
 - $413,9003 bd3 ba1.7k sqft305 Palmdale Ct, Holly Springs, NC 27540For Sale
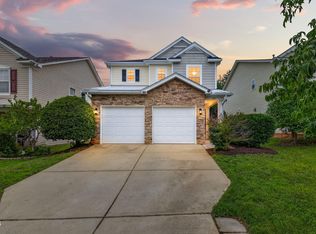 MLS ID #10185765, Adam Noe. Doorify MLS
 - $395,0003 bd3 ba1.6k sqft217 Talley Ridge Dr, Holly Springs, NC 27540For Sale
 MLS ID #10185275, Judy Hagopian Edwards. Doorify MLS
 - $425,0003 bd3 ba2k sqft209 Arctic Ridge Way, Holly Springs, NC 27540For Sale
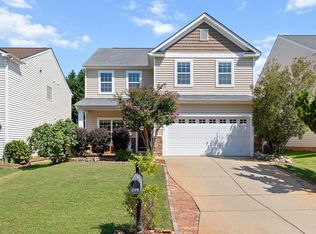 MLS ID #10191416, Sherry Lockhart. Doorify MLS
 - $380,0003 bd2 ba1.3k sqft412 Holly Thorn Trce, Holly Springs, NC 27540For SaleMLS ID #10192387, Cristina Havens. Doorify MLS
- $345,0003 bd3 ba1.4k sqft109 Danesway Dr, Holly Springs, NC 27540For SaleMLS ID #10188902, Ashley Byars. Doorify MLS
- $435,0003 bd3 ba1.8k sqft4116 Cary Oaks Dr, Apex, NC 27539For SaleMLS ID #10194584, Bailey Packard. Doorify MLS
- $377,0003 bd3 ba1.7k sqft226 Beaconwood Ln, Holly Springs, NC 27540For SaleMLS ID #10168212, Taryn Sanchez. Doorify MLS
- $400,0004 bd3 ba2k sqft220 Bridge St, Fuquay Varina, NC 27526For SaleMLS ID #10186331, David Allan Ellsworth. Doorify MLS
- $375,0003 bd2 ba1.6k sqft256 Cokesbury Park Ln, Fuquay Varina, NC 27526For SaleMLS ID #10187444, Bonnie Brewer. Doorify MLS
- $380,0003 bd2 ba1.5k sqft34 Overby Ct, Fuquay Varina, NC 27526For SaleMLS ID #10186846, Brittney Lee. Doorify MLS
- $380,0003 bd3 ba1.7k sqft106 Barcelona Ct, Cary, NC 27513For SaleMLS ID #10191982, Dale Moody. Doorify MLS
- $355,0003 bd3 ba1.6k sqft106 Forrymast Trl, Apex, NC 27539For SaleMLS ID #10191446, Benjamin Passwaters. Doorify MLS
- $430,0003 bd3 ba1.5k sqft101 Gatepost Ln, Cary, NC 27513For SaleMLS ID #10190414, Barbara Phillips. Doorify MLS
- $375,0003 bd2 ba1.5k sqft1101 Tyler Farms Drive, Raleigh, NC 27603For Sale
 MLS ID #100599288, Jason Walters Real Estate Team, EXP Realty LLC - C. Hive MLS
 - $345,0003 bd2 ba1.2k sqft725 E Maple Ln, Fuquay Varina, NC 27526For SaleMLS ID #10171380, Mary Kromenhoek. Doorify MLS
- $425,0003 bd3 ba1.6k sqft1115 Contessa Dr, Cary, NC 27513For SaleMLS ID #10194859, Brian Brenner. Doorify MLS
- $412,5003 bd3 ba1.6k sqft2525 Trailwood Hills Dr, Raleigh, NC 27603For SaleMLS ID #10191034, Jim Bartlett. Doorify MLS
- $365,0003 bd2 ba1.9k sqft57 Planters Glen Dr, Angier, NC 27501For SaleMLS ID #10186633, Brittney Lee. Doorify MLS
- $450,0003 bd3 ba1.8k sqft1124 Silky Dogwood Trl, Apex, NC 27502For SaleMLS ID #10192180, Neil Tashman. Doorify MLS
