Seller may consider buyer concessions if made in an offer ~ Centrally located in the Hunters Reserve community of sought-after Oviedo, this FIRST FLOOR condo offers a fantastic opportunity for INVESTORS or anyone seeking a first home to make their own - with access to TOP-RATED SEMINOLE COUNTY SCHOOLS! Just off Alafaya Trail/434 and just minutes from UCF, SR 417 and McCulloch Road this spacious unit is perfectly positioned near major shopping, dining and entertainment hubs like Oviedo on the Park, Oviedo Mall and Waterford Lakes Town Center. Inside the unit you will find a simple but functional layout featuring WOOD LAMINATE and TILE FLOORS throughout. The combined living and dining areas offer an open and flexible space and the eat-in kitchen opens to a private SCREENED LANAI with wooded views. The ideal SPLIT BEDROOM floor plan delivers added privacy, with the PRIMARY SUITE on one side and the second bedroom and full bath on the other. Additional features of this home include IN-UNIT LAUNDRY and storage inside and out. Residents of Hunters Reserve will enjoy access to on-site community amenities that include a POOL/SPA, clubhouse, fitness room, sports courts and sidewalks for easy neighborhood strolls. Don’t miss out on the value, location and convenience of this ground level unit - call today to schedule a tour!
Sold for $240,000
$240,000
133 RESERVE CIRCLE #109, OVIEDO, FL 32765
2beds
1,098sqft
Condominium
Built in 1995
-- sqft lot
$235,900 Zestimate®
$219/sqft
$1,738 Estimated rent
Home value
$235,900
$212,000 - $262,000
$1,738/mo
Zestimate® history
Owner options
List your home for rent
$1,738/mo
Rent Zestimate®
Find your next renter with Zillow Rental Manager. Plus, with online applications, you can quickly screen prospective tenants – for free.
$1,738/mo
Rent Zestimate®
Refinance and save
$2,140/mo
Est. payment
Refinancing to a lower rate could help reduce your monthly payments and save thousands over the life of the loan.
$2,140/mo
Est. payment
Explore your selling options
Work with a Zillow partner agent
Leverage their expertise and Zillow's premium Showcase listings to get your home seen by more buyers.
Get startedList with your own agent
Get your home in front of millions of buyers by listing it on Zillow.
Learn how to do itSell it yourself
Take full control of how buyers see your home on Zillow by listing For Sale by Owner (FSBO).
List your homeWhat's special
Private screened lanaiGround level unitFirst floor condoSports courtsIn-unit laundryWooded viewsSplit bedroom floor plan
Zillow last checked:
Listing updated:
Listed by:
Jenny Wemert 407-809-1193,
WEMERT GROUP REALTY LLC 407-743-8356,
Florence Zimmerman 925-519-4686,
WEMERT GROUP REALTY LLC
Bought with:
Cesar Osorio Escobar, 3403952
LA ROSA REALTY CW PROPERTIES L
Source: Stellar MLS,MLS#: O6300441 Originating MLS: Orlando Regional
Originating MLS: Orlando Regional
Facts & features
Interior
Bedrooms & bathrooms
- Bedrooms: 2
- Bathrooms: 2
- Full bathrooms: 2
Primary bedroom
- Features: Ceiling Fan(s), En Suite Bathroom, Walk-In Closet(s)
- Level: First
- Area: 195 Square Feet
- Dimensions: 15x13
Bedroom 2
- Features: Ceiling Fan(s), Built-in Closet
- Level: First
- Area: 156 Square Feet
- Dimensions: 12x13
Primary bathroom
- Features: Makeup/Vanity Space, Single Vanity, Tub With Shower
- Level: First
- Area: 55 Square Feet
- Dimensions: 5x11
Bathroom 2
- Features: Single Vanity, Tub With Shower
- Level: First
- Area: 40 Square Feet
- Dimensions: 8x5
Kitchen
- Features: Breakfast Bar, Pantry
- Level: First
- Area: 143 Square Feet
- Dimensions: 13x11
Living room
- Features: Ceiling Fan(s)
- Level: First
- Area: 315 Square Feet
- Dimensions: 15x21
Heating
- Central, Electric
Cooling
- Central Air
Appliances
- Included: Dryer, Microwave, Range, Refrigerator, Washer
- Laundry: Laundry Closet
Features
- Ceiling Fan(s), Eating Space In Kitchen, Split Bedroom, Thermostat, Walk-In Closet(s)
- Flooring: Laminate, Tile
- Windows: Blinds, Window Treatments
- Has fireplace: No
Interior area
- Total structure area: 1,178
- Total interior livable area: 1,098 sqft
Property
Parking
- Parking features: Assigned, Guest
Features
- Levels: One
- Stories: 1
- Patio & porch: Enclosed, Porch, Screened
- Exterior features: Lighting, Sidewalk, Storage
Lot
- Size: 826 Square Feet
- Features: Sidewalk
- Residential vegetation: Mature Landscaping, Trees/Landscaped
Details
- Parcel number: 34213150623001090
- Zoning: PUD
- Special conditions: None
Construction
Type & style
- Home type: Condo
- Property subtype: Condominium
Materials
- Brick, HardiPlank Type
- Foundation: Slab
- Roof: Shingle
Condition
- New construction: No
- Year built: 1995
Utilities & green energy
- Sewer: Public Sewer
- Water: Public
- Utilities for property: BB/HS Internet Available, Cable Available, Electricity Available, Sewer Connected, Water Connected
Community & HOA
Community
- Features: Clubhouse, Fitness Center, Pool, Sidewalks, Tennis Court(s)
- Pet fee: $0 monthly
- Subdivision: HUNTERS RESERVE 2 A CONDO
HOA
- Has HOA: Yes
- Amenities included: Clubhouse, Fitness Center, Pool, Tennis Court(s)
- Services included: Community Pool, Maintenance Structure, Maintenance Grounds, Pool Maintenance, Recreational Facilities
- HOA fee: $444 monthly
- HOA name: First Service Residential / Hunters Reserve Ph 2
- HOA phone: 866-378-1099
- Second HOA name: Hunters Reserve
- Second HOA phone: 407-971-6023
Location
- Region: Oviedo
Financial & listing details
- Price per square foot: $219/sqft
- Annual tax amount: $2,429
- Date on market: 4/17/2025
- Cumulative days on market: 33 days
- Listing terms: Cash,Conventional
- Ownership: Condominium
- Total actual rent: 0
- Electric utility on property: Yes
- Road surface type: Paved
Price history
| Date | Event | Price |
|---|---|---|
| 6/6/2025 | Sold | $240,000-3.6%$219/sqft |
Source:  Stellar MLS #O6300441 Report a problem Stellar MLS #O6300441 Report a problem | ||
| 5/20/2025 | Pending sale | $249,000$227/sqft |
Source: Stellar MLS #O6300441 Report a problem | ||
| 4/30/2025 | Price change | $249,000-4.2%$227/sqft |
Source: Stellar MLS #O6300441 Report a problem | ||
| 4/17/2025 | Listed for sale | $260,000$237/sqft |
Source: Stellar MLS #O6300441 Report a problem | ||
Public tax history
Tax history is unavailable.
Neighborhood: 32765
Nearby homes
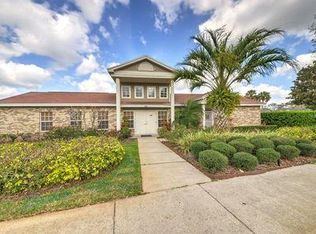
- $240,3002 bd2 ba1k sqft133 Reserve 101 Cir, Oviedo, FL 32765Off Market
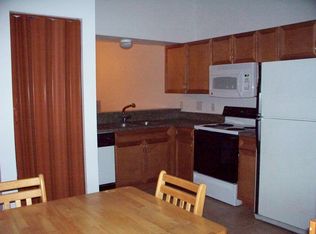
- $228,6002 bd2 ba1k sqft133 Reserve 105 Cir, Oviedo, FL 32765Off Market
- $240,0002 bd2 ba1k sqft133 Reserve 109 Cir, Oviedo, FL 32765Sold
- $228,4002 bd2 ba1k sqft133 Reserve 201 Cir, Oviedo, FL 32765Off Market
- $246,2002 bd2 ba1k sqft133 Reserve 205 Cir, Oviedo, FL 32765Off Market
- $231,3002 bd2 ba1k sqft133 Reserve 209 Cir, Oviedo, FL 32765Off Market
- $241,6002 bd2 ba1k sqft133 Reserve 213 Cir, Oviedo, FL 32765Off Market
- $---- bd-- ba-- sqft133 Reserve Cir APT 113, Oviedo, FL 32765Off Market
Nearby schools
GreatSchools rating
- 8/10Carillon Elementary SchoolGrades: PK-5Distance: 1.9 mi
- 9/10Jackson Heights Middle SchoolGrades: 6-8Distance: 3.7 mi
- 8/10Hagerty High SchoolGrades: 9-12Distance: 2.1 mi
Schools provided by the listing agent
- Elementary: Carillon Elementary
- Middle: Jackson Heights Middle
- High: Hagerty High
Source: Stellar MLS. This data may not be complete. We recommend contacting the local school district to confirm school assignments for this home.
Get a cash offer in 3 minutes
Find out how much your home could sell for in as little as 3 minutes with a no-obligation cash offer.
Estimated market value
$235,900
Get a cash offer in 3 minutes
Find out how much your home could sell for in as little as 3 minutes with a no-obligation cash offer.
Estimated market value
$235,900
- Florida
- Seminole County
- Oviedo
- 32765
- 133 RESERVE CIRCLE Unit 109
Nearby cities
Nearby zip codes
Other Oviedo Topics
