***multiple offers received. Offer accepted, pending signatures from relocation co*** Don't sleep on it, or you won't sleep IN it! This one has so many items a sophisticated buyer is looking for: newer roof, newer electrical box, newer AC, new water heaters, generator quick connect, renovated baths and kitchen with stone counters, preferred flood zone C, excellent schools, fabulous central location, huge shaded lot for energy efficiency, so much storage, reading nooks, window seats, walk in closets, one of a kind bonus room over the garage-not to be missed, "behind the hidden bookcase door"...AND its ALL absolutely gorgeous! 2 bedrooms and 2 full bathrooms downstairs as well as formal dining and an eat in kitchen with breakfast bar and double ovens. (See floor plan in photos) Every nook in this house is functional and practical.
Closed
Price Unknown
133 Richland Dr S, Mandeville, LA 70448
4beds
3,002sqft
Single Family Residence
Built in 1989
0.63 Acres Lot
$530,200 Zestimate®
$--/sqft
$3,691 Estimated rent
Home value
$530,200
$504,000 - $557,000
$3,691/mo
Zestimate® history
Owner options
List your home for rent
$3,691/mo
Rent Zestimate®
Find your next renter with Zillow Rental Manager. Plus, with online applications, you can quickly screen prospective tenants – for free.
$3,691/mo
Rent Zestimate®
Refinance and save
$54/mo
Est. payment
Refinancing to a lower rate could help reduce your monthly payments and save thousands over the life of the loan.
$54/mo
Est. payment
Explore your selling options
Work with a Zillow partner agent
Leverage their expertise and Zillow's premium Showcase listings to get your home seen by more buyers.
Get startedList with your own agent
Get your home in front of millions of buyers by listing it on Zillow.
Learn how to do itSell it yourself
Take full control of how buyers see your home on Zillow by listing For Sale by Owner (FSBO).
List your homeWhat's special
So much storageHidden bookcase doorWindow seatsReading nooksNewer roofRenovated bathsWalk in closets
Zillow last checked:
Listing updated:
Listed by:
Sabrina Pierre 985-789-6660,
Compass Covington (COMP27)
Bought with:
Kimberly Lambert
Keller Williams Realty Services
Source: GSREIN,MLS#: 2556293
Facts & features
Interior
Bedrooms & bathrooms
- Bedrooms: 4
- Bathrooms: 3
- Full bathrooms: 3
Primary bedroom
- Description: Flooring: Wood
- Level: First
- Dimensions: 16x15
Bedroom
- Description: Flooring: Wood
- Level: First
- Dimensions: 12x12
Bedroom
- Description: Flooring: Carpet
- Level: Second
- Dimensions: 14x14
Bedroom
- Description: Flooring: Carpet
- Level: Second
- Dimensions: 14x13
Breakfast room nook
- Description: Flooring: Tile
- Level: First
- Dimensions: 8x7
Dining room
- Description: Flooring: Wood
- Level: First
- Dimensions: 12x11
Game room
- Description: Flooring: Plank,Simulated Wood
- Level: Second
- Dimensions: 22x10
Living room
- Description: Flooring: Wood
- Level: First
- Dimensions: 20x17
Heating
- Central
Cooling
- Central Air, 1 Unit
Appliances
- Included: Dishwasher, Disposal, Microwave, Oven, Range, Refrigerator
- Laundry: Washer Hookup, Dryer Hookup
Features
- Attic, Ceiling Fan(s), Carbon Monoxide Detector, Stone Counters, Stainless Steel Appliances
- Has fireplace: Yes
- Fireplace features: Gas Starter, Wood Burning
Interior area
- Total structure area: 3,720
- Total interior livable area: 3,002 sqft
Property
Parking
- Total spaces: 2
- Parking features: Garage, Two Spaces, Garage Door Opener
- Has garage: Yes
Features
- Levels: Two
- Stories: 2
- Patio & porch: Concrete
- Exterior features: Fence
- Pool features: None
Lot
- Size: 0.63 Acres
- Dimensions: 227 x 80 x 146 x 190
- Features: Irregular Lot, Outside City Limits, Oversized Lot
Details
- Additional structures: Shed(s)
- Parcel number: 44643
- Special conditions: Relocation
Construction
Type & style
- Home type: SingleFamily
- Architectural style: Acadian
- Property subtype: Single Family Residence
Materials
- Brick, Vinyl Siding
- Foundation: Slab
- Roof: Shingle
Condition
- Excellent
- Year built: 1989
Utilities & green energy
- Sewer: Public Sewer
- Water: Public
Green energy
- Energy efficient items: Lighting
Community & HOA
Community
- Subdivision: Greenleaves Estates
HOA
- Has HOA: Yes
- HOA fee: $54 monthly
- HOA name: www.greenleaves.us
Location
- Region: Mandeville
Financial & listing details
- Tax assessed value: $376,686
- Annual tax amount: $3,619
- Date on market: 5/7/2026
Price history
| Date | Event | Price |
|---|---|---|
| 6/30/2026 | Sold | -- |
Source:  GSREIN #2556293 Report a problem GSREIN #2556293 Report a problem | ||
| 5/11/2026 | Contingent | $520,000$173/sqft |
Source: GSREIN #2556293 Report a problem | ||
| 5/7/2026 | Listed for sale | $520,000+22.4%$173/sqft |
Source: GSREIN #2556293 Report a problem | ||
| 1/5/2024 | Sold | -- |
Source: GSREIN #2424752 Report a problem | ||
| 12/20/2023 | Contingent | $425,000$142/sqft |
Source: GSREIN #2424752 Report a problem | ||
| 12/2/2023 | Listed for sale | $425,000-3.4%$142/sqft |
Source: GSREIN #2424752 Report a problem | ||
| 12/2/2023 | Listing removed | -- |
Source: GSREIN #2413036 Report a problem | ||
| 11/24/2023 | Listed for sale | $440,000$147/sqft |
Source: GSREIN #2413036 Report a problem | ||
| 11/17/2023 | Contingent | $440,000$147/sqft |
Source: GSREIN #2413036 Report a problem | ||
| 9/30/2023 | Price change | $440,000-2.2%$147/sqft |
Source: GSREIN #2413036 Report a problem | ||
| 9/18/2023 | Price change | $450,000-2.2%$150/sqft |
Source: GSREIN #2413036 Report a problem | ||
| 9/10/2023 | Listed for sale | $460,000+18.3%$153/sqft |
Source: GSREIN #2413036 Report a problem | ||
| 6/1/2021 | Sold | -- |
Source: Public Record Report a problem | ||
| 4/10/2021 | Pending sale | $389,000$130/sqft |
Source: Owner Report a problem | ||
| 4/7/2021 | Listed for sale | $389,000$130/sqft |
Source: Owner Report a problem | ||
| 11/5/2010 | Sold | -- |
Source: Public Record Report a problem | ||
Public tax history
| Year | Property taxes | Tax assessment |
|---|---|---|
| 2025 | $3,619 +16.4% | $37,669 +15.9% |
| 2024 | $3,109 +14.5% | $32,492 +16.1% |
| 2023 | $2,715 0% | $27,984 |
| 2022 | $2,715 +0.2% | $27,984 |
| 2021 | $2,710 +0.1% | $27,984 |
| 2020 | $2,707 +9.3% | $27,984 +9.5% |
| 2019 | $2,477 -0.1% | $25,566 |
| 2018 | $2,480 -30% | $25,566 |
| 2017 | $3,543 +36.2% | $25,566 -2.2% |
| 2016 | $2,602 | $26,131 +9.1% |
| 2015 | $2,602 +10.2% | $23,958 |
| 2014 | $2,362 +1.1% | $23,958 |
| 2013 | $2,337 -7.1% | $23,958 -4% |
| 2010 | $2,515 | $24,944 |
Find assessor info on the county website
Neighborhood: 70448
Nearby homes
- $419,4004 bd4 ba2.4k sqft131 Richland Dr W, Mandeville, LA 70448Off Market

- $318,600-- bd-- ba1.8k sqft135 Richland Dr S, Mandeville, LA 70448Off Market
- $268,3003 bd2 ba1.6k sqft102 Sandalwood Ct, Mandeville, LA 70448Off Market
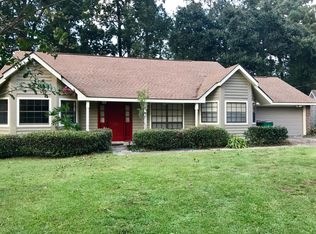
- $--4 bd2 ba1.9k sqft405 Goldenwood St, Mandeville, LA 70448Sold

- $268,6003 bd2 ba1.6k sqft102 Sandlewood Cir, Mandeville, LA 70448Off Market
- $--3 bd2 ba1.8k sqft407 Goldenwood St, Mandeville, LA 70448Sold
- $223,400-- bd-- ba1.5k sqft104 Sandalwood Ct, Mandeville, LA 70448Off Market
- $407,400-- bd-- ba2.5k sqft129 Richland Dr W, Mandeville, LA 70448Off Market
Nearby schools
GreatSchools rating
- 8/10Woodlake Elementary SchoolGrades: PK-3Distance: 1.5 mi
- 7/10Fontainebleau Junior High SchoolGrades: 7-8Distance: 2.8 mi
- 8/10Fontainebleau High SchoolGrades: 9-12Distance: 2.9 mi
Schools provided by the listing agent
- Elementary: Woodlake
- Middle: Gayle Sloan
- High: Fountainbleau
Source: GSREIN. This data may not be complete. We recommend contacting the local school district to confirm school assignments for this home.
Get a cash offer in 3 minutes
Find out how much your home could sell for in as little as 3 minutes with a no-obligation cash offer.
Estimated market value
$530,200
Get a cash offer in 3 minutes
Find out how much your home could sell for in as little as 3 minutes with a no-obligation cash offer.
Estimated market value
$530,200
- Louisiana
- Saint Tammany Parish
- Mandeville
- 70448
- 133 Richland Dr S
Nearby cities
Nearby zip codes
Other Mandeville Topics
