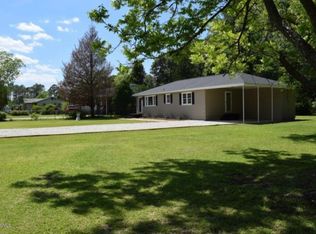
Don't wait, this one won't last long. Good bones & a clean slate is the best way to describe this well cared for single-family home located minutes from Havelock a Morehead City and less than 15 minute drive to Atlantic Beach. This brick ranch with metal roof and covered carport offers endless possibilities. Three bedrooms with two full bathrooms, a large family room with an oversized kitchen and dining area allow room for all kinds of family gatherings. All of the bedrooms are oversized with spacious closets. There is a walk-in laundry room off from the kitchen. Both of the full bathrooms are spacious with tub shower combination. The kitchen has cabinets galore with plenty of countertop space. Several of the appliances have been updated. All of the rooms have been painted white with a neutral flooring. Large yard perfect for outdoor play and activities with woods directly behind the property providing ample shade.
Under contract
$249,500
133 Ridge Road, Newport, NC 28570
3beds
1,450sqft
Single Family Residence
Built in 1986
0.39 Acres Lot
$-- Zestimate®
$172/sqft
$-- HOA
What's special
- 94 days
- 139
- 5
Zillow last checked:
Listing updated:
Listed by:
Happiness Willis Clifton 252-241-1722,
Clifton Properties/Clifton Management & Rentals
Source: Hive MLS,MLS#: 100581061 Originating MLS: Carteret County Association of Realtors
Originating MLS: Carteret County Association of RealtorsFacts & features
Interior
Bedrooms & bathrooms
- Bedrooms: 3
- Bathrooms: 2
- Full bathrooms: 2
Rooms
- Room types: Bedroom 1, Bedroom 2, Bedroom 3, Living Room, Laundry
Bedroom 1
- Dimensions: 14.5 x 12.2
Bedroom 2
- Dimensions: 13.2 x 12
Bedroom 3
- Dimensions: 12.5 x 14.3
Kitchen
- Description: Kitchen/Dining Combo
- Dimensions: 24.6 x 12.3
Laundry
- Dimensions: 8.4 x 5.3
Living room
- Dimensions: 18.5 x 12.3
Heating
- Electric, Heat Pump
Cooling
- Central Air
Appliances
- Included: Built-In Electric Oven, Refrigerator, Dishwasher, Cooktop
- Laundry: Laundry Room
Features
- Entrance Foyer, Mud Room, Ceiling Fan(s), Built-in Features, Eat-in Kitchen
- Flooring: Carpet, Laminate, Vinyl
- Basement: None
- Attic: Storage
- Has fireplace: No
Interior area
- Total structure area: 1,450
- Total interior livable area: 1,450 sqft
Property
Parking
- Total spaces: 1
- Parking features: Paved
- Carport spaces: 1
Accessibility
- Accessibility features: None
Features
- Levels: One
- Patio & porch: Covered, Porch
- Exterior features: None
- Fencing: Chain Link
- Has view: Yes
- View description: None
- Waterfront features: None
- Frontage type: See Remarks
Lot
- Size: 0.39 Acres
- Dimensions: 95 x 197 x 105 x 153
- Features: Dead End, See Remarks, Wooded
Details
- Additional structures: Shed(s)
- Parcel number: 643004606598000
- Zoning: Residential
- Special conditions: Standard
Construction
Type & style
- Home type: SingleFamily
- Property subtype: Single Family Residence
Materials
- Brick, Wood Frame
- Foundation: Crawl Space
- Roof: Metal
Condition
- New construction: No
- Year built: 1986
Utilities & green energy
- Sewer: Septic Tank
- Water: Well
- Utilities for property: Cable Available
Community & HOA
Community
- Security: Smoke Detector(s)
- Subdivision: Carey Park
HOA
- Has HOA: No
- Amenities included: See Remarks
Location
- Region: Newport
Financial & listing details
- Price per square foot: $172/sqft
- Tax assessed value: $120,626
- Annual tax amount: $874
- Date on market: 6/12/2026
- Cumulative days on market: 94 days
- Listing agreement: Exclusive Right To Sell
- Listing terms: Cash,Conventional,FHA,USDA Loan
- Road surface type: Paved
Estimated market value
Not available
Estimated sales range
Not available
$1,863/mo
Price history
| Date | Event | Price |
|---|---|---|
| 8/18/2026 | Contingent | $249,500$172/sqft |
Source:  Hive MLS #100581061 Report a problem Hive MLS #100581061 Report a problem | ||
| 6/12/2026 | Listed for sale | $249,500+24.8%$172/sqft |
Source: Hive MLS #100581061 Report a problem | ||
| 8/15/2022 | Listing removed | -- |
Source: Hive MLS #100338210 Report a problem | ||
| 8/14/2022 | Price change | $199,900-7%$138/sqft |
Source: Hive MLS #100338210 Report a problem | ||
| 7/11/2022 | Listed for sale | $214,900$148/sqft |
Source: Hive MLS #100338210 Report a problem | ||
Public tax history
| Year | Property taxes | Tax assessment |
|---|---|---|
| 2025 | $874 +29.2% | $235,299 +95.1% |
| 2024 | $677 -6.9% | $120,626 |
| 2023 | $727 +1.7% | $120,626 |
| 2022 | $715 +3.5% | $120,626 +5.4% |
| 2021 | $691 -1.1% | $114,440 -5.1% |
| 2020 | $699 +44.9% | $120,626 -5% |
| 2019 | $482 | $126,915 |
| 2017 | $482 -27.2% | $126,915 |
| 2016 | $662 | $126,915 |
| 2015 | $662 +2% | $126,915 -26.6% |
| 2014 | $650 | $172,876 |
| 2013 | -- | $172,876 |
| 2012 | -- | -- |
| 2011 | -- | -- |
| 2010 | -- | $172,224 |
| 2009 | -- | $172,224 |
Find assessor info on the county website
Monthly payment
Est. payment
Payment breakdown
Explore the cost of this home by adjusting the details. Changes won't be saved.Climate risks
Neighborhood: 28570
Nearby schools
Schools provided by the listing agent
- Elementary: Newport
- Middle: Newport
- High: West Carteret
Source: Hive MLS. This data may not be complete. We recommend contacting the local school district to confirm school assignments for this home.
Similar homes
- $260,0002 bd1 ba960 sqft682 Tom Mann Road, Newport, NC 28570For Sale

 MLS ID #100593642, John Newton, Better Homes and Gardens Real Estate Treasure 4. Hive MLS
 - $305,0003 bd2 ba1.7k sqft2828 Easy Street, Newport, NC 28570For Sale
 MLS ID #100595737, Christine Mason, Anchored Properties, LLC. Hive MLS
 - $275,0003 bd2 ba1.1k sqft172 Gray Squirrel Lane, Newport, NC 28570For Sale
 MLS ID #100577611, The Selling Team/Llew&Elaine, Realty World First Coast Rlty. Hive MLS
 - $184,9002 bd1 ba960 sqft8248 Highway 70, Newport, NC 28570For Sale
 MLS ID #100592503, Tangela Boyd, Weichert Realtors At Wave's Edge. Hive MLS
 - $260,0004 bd2 ba1.3k sqft111 Pirates Lane, Havelock, NC 28532For SaleMLS ID #100596032, Brooklyn JoCora Becton, COLDWELL BANKER SEA COAST ADVANTAGE. Hive MLS
- $299,0003 bd2 ba1.1k sqft585 Roberts Road, Newport, NC 28570For SaleMLS ID #100552806, Holland Shepard Group Team, Keller Williams Crystal Coast. Hive MLS
- $310,0003 bd2 ba1.6k sqft317 Foxhall Road, Newport, NC 28570For SaleMLS ID #100593619, RuthAnn S. Sluss, John Vesco Inc.. Hive MLS
- $196,0003 bd1 ba1.7k sqft890 Hibbs Road, Newport, NC 28570For SaleMLS ID #100577862, Stephanie Bise, eXp Realty. Hive MLS
- $349,5002 bd3 ba1.6k sqft2008 Thompson Drive, Newport, NC 28570For SaleMLS ID #100589758, Happiness Willis Clifton, Clifton Properties/Clifton Management & Rentals. Hive MLS
- $259,2503 bd2 ba1.2k sqft211 Nottingham Drive, Havelock, NC 28532For SaleMLS ID #100584756, Gentry Property Group, Keller Williams Realty. Hive MLS
- $320,0003 bd2 ba1.6k sqft167 Lake Road, Newport, NC 28570For SaleMLS ID #100558538, RuthAnn S. Sluss, John Vesco Inc.. Hive MLS
- $250,0003 bd2 ba1.4k sqft324 Lee Drive, Havelock, NC 28532For SaleMLS ID #100599247, Sara Bryant, Turn-Key Realty. Hive MLS
- $274,0003 bd2 ba1.2k sqft202 Gray Road, Newport, NC 28570For SaleMLS ID #100594061, Robin Hope Medlin, Realty One Group Navigate. Hive MLS
- $240,0003 bd2 ba1.6k sqft200 Stratford Road, Havelock, NC 28532For SaleMLS ID #100553316, Ellen Holmes Steeves LeBlanc, eXp Realty. Hive MLS
- $369,0003 bd2 ba1.8k sqft158 Quinn Hill Road, Newport, NC 28570For SaleMLS ID #100581842, Dallas Masch, Weichert Realtors At Wave's Edge. Hive MLS
- $299,0003 bd2 ba1.6k sqft109 Southwest Drive, Newport, NC 28570For SaleMLS ID #100600351, John Vesco, John Vesco Inc.. Hive MLS
- $265,0003 bd2 ba1.3k sqft106 Stratford Road, Havelock, NC 28532For SaleMLS ID #100599604, John Vesco, John Vesco Inc.. Hive MLS
- $349,0004 bd3 ba2k sqft121 Bayberry Road, Newport, NC 28570For SaleMLS ID #100585631, Gerald Seddon, Landmark Sotheby's International Realty. Hive MLS
- $355,0003 bd2 ba1.3k sqft177 Avis Drive, Newport, NC 28570For SaleMLS ID #100587868, Jennifer Davis, Big Rock Real Estate & Property Management. Hive MLS
