Sunlight streams through this home creating an ever-changing dance of natural light. The expansive Great Room serves as the heart of the home, walls of windows frame serene views. This versatile space flows seamlessly into the kitchen featuring its own skylight-lit dining area. Single-level living offers effortless convenience on the main floor, while the lower level doubles the entertainment possibilities. This finished area includes a dedicated office work out room, plus a versatile family room complete w/wet bar, built-in mini fridge & cooktop. Each bedroom showcases rich HW flooring, creating a harmonious flow throughout. The living room presents exciting possibilities, easily transformable into a formal dining room. The private backyard, with 2 decks, opens to pastoral views of distant cranberry bogs, offering a uniquely peaceful New England backdrop. Additional features: maintenance free exterior, generator, roof 2020, hot H20 heater 2023. Offers due Tuesday, Sept 9th at noon.
Sold for $590,000
$590,000
133 Rocky Meadow St, Middleboro, MA 02346
3beds
2,705sqft
Single Family Residence
Built in 1982
0.64 Acres Lot
$617,700 Zestimate®
$218/sqft
$3,695 Estimated rent
Home value
$617,700
$562,000 - $673,000
$3,695/mo
Zestimate® history
Owner options
List your home for rent
$3,695/mo
Rent Zestimate®
Find your next renter with Zillow Rental Manager. Plus, with online applications, you can quickly screen prospective tenants – for free.
$3,695/mo
Rent Zestimate®
Refinance and save
$3,742/mo
Est. payment
Refinancing to a lower rate could help reduce your monthly payments and save thousands over the life of the loan.
$3,742/mo
Est. payment
Explore your selling options
Work with a Zillow partner agent
Leverage their expertise and Zillow's premium Showcase listings to get your home seen by more buyers.
Get startedList with your own agent
Get your home in front of millions of buyers by listing it on Zillow.
Learn how to do itSell it yourself
Take full control of how buyers see your home on Zillow by listing For Sale by Owner (FSBO).
List your homeWhat's special
Built-in mini fridgePrivate backyardVersatile family roomExpansive great roomWork out roomDedicated officeSerene views
Zillow last checked:
Listing updated:
Listed by:
Lauren O'Brien & Co. Team 978-317-3385,
Leading Edge Real Estate 781-944-6060,
Lauren O'Brien & Co. Team 978-317-3385
Bought with:
Michelle Saltmarsh
Lamacchia Realty, Inc.
Source: MLS PIN,MLS#: 73425382
Facts & features
Interior
Bedrooms & bathrooms
- Bedrooms: 3
- Bathrooms: 2
- Full bathrooms: 2
- Main level bathrooms: 1
- Main level bedrooms: 1
Primary bedroom
- Features: Ceiling Fan(s), Closet, Flooring - Hardwood
- Level: Main,First
- Area: 182
- Dimensions: 13 x 14
Bedroom 2
- Features: Ceiling Fan(s), Closet, Flooring - Hardwood, Lighting - Overhead
- Level: First
- Area: 143
- Dimensions: 13 x 11
Bedroom 3
- Features: Closet, Flooring - Hardwood, Lighting - Overhead
- Level: First
- Area: 121
- Dimensions: 11 x 11
Primary bathroom
- Features: No
Bathroom 1
- Features: Bathroom - 3/4, Closet - Linen, Flooring - Stone/Ceramic Tile, Countertops - Stone/Granite/Solid, Enclosed Shower - Fiberglass, Double Vanity
- Level: Main,First
- Area: 91
- Dimensions: 13 x 7
Bathroom 2
- Features: Bathroom - Full, Bathroom - With Tub & Shower, Flooring - Stone/Ceramic Tile
- Level: Basement
Dining room
- Features: Skylight, Ceiling Fan(s), Flooring - Stone/Ceramic Tile
- Level: Main,First
- Area: 117
- Dimensions: 13 x 9
Family room
- Features: Skylight, Ceiling Fan(s), Vaulted Ceiling(s), Flooring - Hardwood, Deck - Exterior, Exterior Access, Recessed Lighting, Lighting - Overhead
- Level: Main,Basement
- Area: 575
- Dimensions: 25 x 23
Kitchen
- Features: Flooring - Laminate, Recessed Lighting, Lighting - Overhead
- Level: Main,First
- Area: 208
- Dimensions: 13 x 16
Living room
- Features: Ceiling Fan(s), Flooring - Hardwood, Window(s) - Bay/Bow/Box, Recessed Lighting, Lighting - Overhead
- Level: Main,First
- Area: 234
- Dimensions: 13 x 18
Office
- Features: Flooring - Wall to Wall Carpet, Lighting - Overhead
- Level: Basement
- Area: 132
- Dimensions: 12 x 11
Heating
- Central, Electric Baseboard, Electric
Cooling
- Central Air, Heat Pump
Appliances
- Included: Electric Water Heater, Oven, Dishwasher, Microwave, Range, Refrigerator, Washer, Dryer
- Laundry: In Basement, Electric Dryer Hookup, Washer Hookup
Features
- Cathedral Ceiling(s), Ceiling Fan(s), Recessed Lighting, Lighting - Overhead, Great Room, Office, Exercise Room, Internet Available - Broadband
- Flooring: Tile, Carpet, Hardwood, Flooring - Hardwood, Flooring - Wall to Wall Carpet
- Windows: Skylight(s)
- Basement: Full,Partially Finished,Walk-Out Access,Interior Entry
- Has fireplace: No
Interior area
- Total structure area: 2,705
- Total interior livable area: 2,705 sqft
- Finished area above ground: 1,831
- Finished area below ground: 874
Property
Parking
- Total spaces: 8
- Parking features: Paved Drive, Off Street, Paved
- Uncovered spaces: 8
Accessibility
- Accessibility features: No
Features
- Patio & porch: Deck - Exterior, Deck
- Exterior features: Balcony / Deck, Deck, Rain Gutters, Garden
Lot
- Size: 0.64 Acres
- Features: Cleared, Level
Details
- Parcel number: M:00054 L:2922 U:0000,3554267
- Zoning: 1010
Construction
Type & style
- Home type: SingleFamily
- Architectural style: Ranch
- Property subtype: Single Family Residence
Materials
- Frame
- Foundation: Concrete Perimeter
- Roof: Shingle
Condition
- Year built: 1982
Utilities & green energy
- Electric: Generator, Generator Connection
- Sewer: Private Sewer
- Water: Private
- Utilities for property: for Electric Range, for Electric Oven, for Electric Dryer, Washer Hookup, Generator Connection
Green energy
- Energy efficient items: Thermostat
Community & HOA
Community
- Features: Public Transportation, Shopping, Pool, Tennis Court(s), Park, Walk/Jog Trails, Medical Facility, Laundromat, Bike Path, Conservation Area, Highway Access, House of Worship, Public School
HOA
- Has HOA: No
Location
- Region: Middleboro
Financial & listing details
- Price per square foot: $218/sqft
- Tax assessed value: $505,800
- Annual tax amount: $6,783
- Date on market: 1/11/2026
- Road surface type: Paved
Price history
| Date | Event | Price |
|---|---|---|
| 9/26/2025 | Sold | $590,000+1.9%$218/sqft |
Source: MLS PIN #73425382 Report a problem | ||
| 9/10/2025 | Contingent | $579,000$214/sqft |
Source: MLS PIN #73425382 Report a problem | ||
| 9/3/2025 | Listed for sale | $579,000$214/sqft |
Source: MLS PIN #73425382 Report a problem | ||
Public tax history
| Year | Property taxes | Tax assessment |
|---|---|---|
| 2025 | $6,783 +4.5% | $505,800 +5.5% |
| 2024 | $6,494 +8.9% | $479,600 +14.5% |
| 2023 | $5,965 +1.3% | $418,900 +9.4% |
| 2022 | $5,887 +1.6% | $382,800 +7.4% |
| 2021 | $5,797 +5% | $356,300 +2.5% |
| 2020 | $5,521 +6.9% | $347,700 +4.2% |
| 2019 | $5,164 +12.8% | $333,600 +13.7% |
| 2018 | $4,579 +1.7% | $293,500 +2.8% |
| 2017 | $4,501 -3.8% | $285,400 -2.9% |
| 2016 | $4,680 +7.3% | $294,000 +6.4% |
| 2015 | $4,360 +8.3% | $276,300 +7.1% |
| 2014 | $4,025 +5.9% | $258,000 +1.1% |
| 2013 | $3,801 +0.2% | $255,300 -7.5% |
| 2012 | $3,792 +5.6% | $276,000 +0.3% |
| 2011 | $3,590 +2.8% | $275,100 -6.8% |
| 2010 | $3,491 +5.9% | $295,100 -2.2% |
| 2009 | $3,296 -14.2% | $301,600 -16% |
| 2008 | $3,842 +15.3% | $359,100 |
| 2007 | $3,332 -0.8% | $359,100 +5.1% |
| 2006 | $3,358 +18.1% | $341,600 +30.4% |
| 2005 | $2,843 +7.2% | $262,000 +15.3% |
| 2004 | $2,653 +9.1% | $227,300 +43% |
| 2003 | $2,431 +3.6% | $159,000 |
| 2002 | $2,347 +1.9% | $159,000 +17.5% |
| 2000 | $2,303 | $135,300 |
Find assessor info on the county website
Neighborhood: 02346
Nearby homes
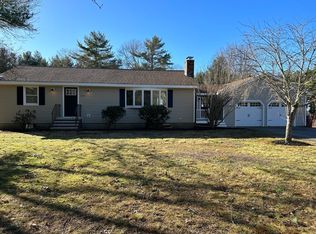
- $560,0003 bd1 ba1.5k sqft135 Rocky Meadow St, Middleboro, MA 02346Sold
- $480,7003 bd1 ba1.1k sqft131 Rocky Meadow St, Middleboro, MA 02346Off Market
- $483,4003 bd1 ba1.1k sqft130 Rocky Meadow St, Middleboro, MA 02346Off Market
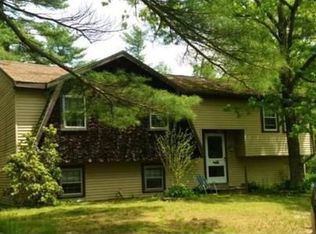
- $693,9004 bd4 ba2.3k sqft137 Rocky Meadow St, Middleboro, MA 02346Off Market
- $600,5003 bd1 ba1.6k sqft129 Rocky Meadow St, Middleboro, MA 02346Off Market
- $457,1003 bd1 ba1k sqft128 Rocky Meadow St, Middleboro, MA 02346Off Market
- $586,0003 bd2 ba1.8k sqft134 Rocky Meadow St, Middleboro, MA 02346Off Market
- $557,0003 bd2 ba1.6k sqft127 Rocky Meadow St, Middleboro, MA 02346Off Market
Nearby schools
GreatSchools rating
- NAMemorial Early Childhood CenterGrades: PK-KDistance: 3.9 mi
- 4/10John T. Nichols Middle SchoolGrades: 6-8Distance: 3.3 mi
- 6/10Middleborough High SchoolGrades: 9-12Distance: 4 mi
Schools provided by the listing agent
- Elementary: Mary K. Goode
- Middle: Nichols Ms
- High: Mhs
Source: MLS PIN. This data may not be complete. We recommend contacting the local school district to confirm school assignments for this home.
Get a cash offer in 3 minutes
Find out how much your home could sell for in as little as 3 minutes with a no-obligation cash offer.
Estimated market value
$617,700
Get a cash offer in 3 minutes
Find out how much your home could sell for in as little as 3 minutes with a no-obligation cash offer.
Estimated market value
$617,700
- Massachusetts
- Plymouth County
- Middleborough
- 02346
- 133 Rocky Meadow St
Nearby cities
Nearby zip codes
Other Middleborough Topics
