Welcome to a rare opportunity in the highly sought-after Markham Corridor of Sanford — a beautifully updated 4-bedroom, 2-bath pool home with bonus room, BRAND NEW ROOF, and over one acre with NO HOA. Located on a quiet cul-de-sac within an intimate enclave of just 15 homes, this property offers exceptional privacy while remaining minutes from Lake Mary, major shopping and dining, and convenient access to SR-429, I-4. Direct access to the Seminole Wekiva Trail connected to the neighborhood entrance. Inside, the home features an open-concept living and kitchen area designed for entertaining. Bamboo hardwood floors run throughout the home, complemented by high ceilings and ample windows that bring in abundant natural light and offer stunning views of the pool and surrounding property. The spacious kitchen includes quartz countertops, an oversized island, stainless steel appliances, and a double oven, creating the perfect gathering space for family and guests. Multiple sets of French doors open to the newly constructed screened outdoor retreat, seamlessly blending indoor and outdoor living. The living room features a wood-burning fireplace, built-in entertainment wall, and integrated surround sound speakers. The split floor plan provides privacy and comfort. The expansive primary suite has its own sitting and entertainment area, and offers pool views, private French door access to the patio, a large walk-in closet with built-in dresser system. The spacious master bath features travertine floors, dual vanities, a Jacuzzi tub, and a walk-in shower. The additional bedrooms and a beautifully updated guest bath with a beautiful porcelain tile shower and built-in bench are located on the opposite side of the home. The bath also functions as a convenient pool bath with direct outdoor access. A dedicated home office features a full built-in desk and shelving system, perfect for remote work, or home library. A versatile bonus room at the front of the home offers endless possibilities — studio, additional bedroom, media room, playroom, or creative workspace. Step outside to your private backyard oasis. The newly built (2024) screened pool and spa area features a paver deck, waterfalls, bubblers, a sun shelf, and gas-heated hot tub - perfect for entertaining or relaxing in complete privacy. The expansive property extends well beyond the pool area and includes a firepit, wooded space, and ample room for recreation or future expansion. With NO HOA, the property allows space for RVs, boats, work vehicles, or the potential to add an ADU or additional structures. Private, peaceful, and rarely available — this is a unique opportunity to own acreage living just minutes from everything Lake Mary has to offer. Schedule your private showing today.
Sold for $760,000
$760,000
133 ROSS LAKE LANE, SANFORD, FL 32771
4beds
2,360sqft
Single Family Residence
Built in 1992
1.06 Acres Lot
$759,600 Zestimate®
$322/sqft
$3,440 Estimated rent
Home value
$759,600
$699,000 - $828,000
$3,440/mo
Zestimate® history
Owner options
List your home for rent
$3,440/mo
Rent Zestimate®
Find your next renter with Zillow Rental Manager. Plus, with online applications, you can quickly screen prospective tenants – for free.
$3,440/mo
Rent Zestimate®
Refinance and save
$5,021/mo
Est. payment
Refinancing to a lower rate could help reduce your monthly payments and save thousands over the life of the loan.
$5,021/mo
Est. payment
Explore your selling options
Work with a Zillow partner agent
Leverage their expertise and Zillow's premium Showcase listings to get your home seen by more buyers.
Get startedList with your own agent
Get your home in front of millions of buyers by listing it on Zillow.
Learn how to do itSell it yourself
Take full control of how buyers see your home on Zillow by listing For Sale by Owner (FSBO).
List your homeWhat's special
Oversized islandGas-heated hot tubBrand new roofAmple room for recreationPaver deckQuartz countertopsHigh ceilings
Zillow last checked:
Listing updated:
Listed by:
Shannon Kitchens 321-277-3387,
PLATINUM PROPERTIES BY BECK LLC 321-277-3387
Bought with:
Shannon Kitchens, 3266794
PLATINUM PROPERTIES BY BECK LLC
Source: Stellar MLS,MLS#: O6389614 Originating MLS: Orlando Regional
Originating MLS: Orlando Regional
Facts & features
Interior
Bedrooms & bathrooms
- Bedrooms: 4
- Bathrooms: 2
- Full bathrooms: 2
Rooms
- Room types: Bonus Room, Den/Library/Office, Great Room, Utility Room
Primary bedroom
- Features: Walk-In Closet(s)
- Level: First
- Area: 336 Square Feet
- Dimensions: 14x24
Bedroom 3
- Features: Built-in Closet
- Level: First
- Area: 144 Square Feet
- Dimensions: 12x12
Bedroom 4
- Features: Built-in Closet
- Level: First
- Area: 120 Square Feet
- Dimensions: 10x12
Bathroom 2
- Features: Built-in Closet
- Level: First
- Area: 168 Square Feet
- Dimensions: 12x14
Great room
- Level: First
- Area: 432 Square Feet
- Dimensions: 18x24
Kitchen
- Features: Handicapped Accessible
- Level: First
- Area: 200 Square Feet
- Dimensions: 10x20
Heating
- Electric
Cooling
- Central Air
Appliances
- Included: Dishwasher, Disposal, Electric Water Heater, Range, Range Hood, Refrigerator, Water Filtration System, Water Purifier, Water Softener
- Laundry: Electric Dryer Hookup, Inside, Laundry Room, Washer Hookup
Features
- Cathedral Ceiling(s), Ceiling Fan(s), High Ceilings, Kitchen/Family Room Combo, Living Room/Dining Room Combo, Open Floorplan, Primary Bedroom Main Floor, Solid Surface Counters, Split Bedroom, Stone Counters, Vaulted Ceiling(s), Walk-In Closet(s)
- Flooring: Bamboo, Porcelain Tile, Travertine
- Doors: French Doors
- Has fireplace: Yes
- Fireplace features: Living Room
Interior area
- Total structure area: 3,283
- Total interior livable area: 2,360 sqft
Property
Parking
- Total spaces: 2
- Parking features: Garage Door Opener
- Attached garage spaces: 2
Features
- Levels: One
- Stories: 1
- Patio & porch: Front Porch, Rear Porch, Screened
- Exterior features: Garden, Irrigation System, Private Mailbox, Private Yard, Rain Gutters
- Has private pool: Yes
- Pool features: Gunite, In Ground, Salt Water, Screen Enclosure
- Has spa: Yes
- Spa features: Heated
- Fencing: Wood
Lot
- Size: 1.06 Acres
- Features: Oversized Lot, Above Flood Plain, Non Toxic Fertilizer/Pesticides
- Residential vegetation: Mature Landscaping, Oak Trees
Details
- Parcel number: 27192950200000120
- Zoning: R-1AAA
- Special conditions: None
Construction
Type & style
- Home type: SingleFamily
- Property subtype: Single Family Residence
Materials
- Stucco
- Foundation: Slab
- Roof: Shingle
Condition
- New construction: No
- Year built: 1992
Utilities & green energy
- Sewer: Septic Tank
- Water: Well
- Utilities for property: BB/HS Internet Available, Cable Connected, Electricity Connected, Sprinkler Well, Street Lights, Underground Utilities
Green energy
- Indoor air quality: HVAC Filter MERV 8+, Non Toxic Pest Control
Community & HOA
Community
- Features: Golf Carts OK
- Security: Security System
- Pet fee: $0 monthly
- Subdivision: ROSS LAKE SHORES
HOA
- Has HOA: No
Location
- Region: Sanford
Financial & listing details
- Price per square foot: $322/sqft
- Tax assessed value: $528,750
- Annual tax amount: $4,936
- Date on market: 3/12/2026
- Cumulative days on market: 11 days
- Listing terms: Cash,Conventional,FHA,VA Loan
- Ownership: Fee Simple
- Total actual rent: 0
- Electric utility on property: Yes
- Road surface type: Paved
Price history
| Date | Event | Price |
|---|---|---|
| 5/22/2026 | Sold | $760,000-3.2%$322/sqft |
Source:  Stellar MLS #O6389614 Report a problem Stellar MLS #O6389614 Report a problem | ||
| 3/23/2026 | Pending sale | $785,000$333/sqft |
Source: Stellar MLS #O6389614 Report a problem | ||
| 3/13/2026 | Listed for sale | $785,000+132.6%$333/sqft |
Source: Stellar MLS #O6389614 Report a problem | ||
| 3/16/2016 | Sold | $337,500-1.6%$143/sqft |
Source: Stellar MLS #O5400008 Report a problem | ||
| 2/10/2016 | Pending sale | $343,000$145/sqft |
Source: FLORIDA MY HOME RE SER. LLC #O5400008 Report a problem | ||
| 11/6/2015 | Price change | $343,000-1.2%$145/sqft |
Source: FLORIDA MY HOME RE SER. LLC #O5400008 Report a problem | ||
| 10/30/2015 | Price change | $347,000-0.6%$147/sqft |
Source: FLORIDA MY HOME RE SER. LLC #O5400008 Report a problem | ||
| 10/23/2015 | Listed for sale | $349,000+37.1%$148/sqft |
Source: FLORIDA MY HOME RE SER. LLC #O5400008 Report a problem | ||
| 9/24/2003 | Sold | $254,500$108/sqft |
Source: Public Record Report a problem | ||
Public tax history
| Year | Property taxes | Tax assessment |
|---|---|---|
| 2025 | $5,290 +16.1% | $396,120 +2.9% |
| 2024 | $4,556 +23.5% | $384,956 +21.4% |
| 2023 | $3,690 +2.6% | $317,198 +3% |
| 2022 | $3,595 -7.7% | $307,959 +3% |
| 2021 | $3,895 +0.8% | $298,989 +1.4% |
| 2020 | $3,865 +1% | $294,861 +2.3% |
| 2019 | $3,828 0% | $288,232 +1.9% |
| 2018 | $3,828 +0.8% | $282,858 +2.1% |
| 2017 | $3,797 +0.7% | $277,040 +3% |
| 2016 | $3,772 -11.2% | $269,013 +28.5% |
| 2015 | $4,248 | $209,273 +0.8% |
| 2014 | $4,248 +58.4% | $207,612 +1.5% |
| 2013 | $2,683 +6.8% | $204,544 +1.7% |
| 2012 | $2,512 -5.7% | $201,125 -3.7% |
| 2011 | $2,663 -13.5% | $208,942 -10.5% |
| 2010 | $3,077 +3.8% | $233,558 +2.7% |
| 2009 | $2,965 +3.8% | $227,418 +0.1% |
| 2008 | $2,857 -1.1% | $227,191 +3% |
| 2007 | $2,888 -5.8% | $220,574 +2.5% |
| 2006 | $3,065 +1.7% | $215,194 +3% |
| 2005 | $3,014 +0.3% | $208,926 +3% |
| 2004 | $3,006 +39.5% | $202,841 +34.6% |
| 2003 | $2,155 +1.2% | $150,716 +2.4% |
| 2002 | $2,129 +4.1% | $147,184 +4.6% |
| 2000 | $2,045 | $140,647 |
Find assessor info on the county website
Neighborhood: 32771
Nearby homes
- $763,1004 bd3 ba4k sqft125 Ross Lake Ln, Sanford, FL 32771Off Market
- $552,5004 bd2 ba2.2k sqft141 Ross Lake Ln, Sanford, FL 32771Off Market
- $600,0005 bd3 ba3.3k sqft148 Ross Lake Ln, Sanford, FL 32771Sold
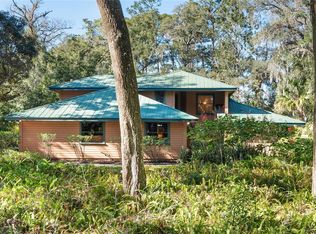
- $547,4004 bd2 ba2k sqft117 Ross Lake Ln, Sanford, FL 32771Off Market
- $795,7085 bd4 ba6.9k sqft7925 W State Route 46, Sanford, FL 32771Off Market
- $669,0004 bd3 ba2.4k sqft132 Ross Lake Ln, Sanford, FL 32771Off Market
- $899,9005 bd4 ba6.9k sqft334 Gravina Point, Sanford, FL 32771Sold
- $737,4006 bd4 ba3.2k sqft109 Ross Lake Ln, Sanford, FL 32771Off Market
Nearby schools
GreatSchools rating
- 9/10Wilson Elementary SchoolGrades: PK-5Distance: 2.4 mi
- 6/10Markham Woods Middle SchoolGrades: 6-8Distance: 2.1 mi
- 5/10Seminole High SchoolGrades: 9-12Distance: 7.4 mi
Schools provided by the listing agent
- Middle: Markham Woods Middle
- High: Seminole High
Source: Stellar MLS. This data may not be complete. We recommend contacting the local school district to confirm school assignments for this home.
Get a cash offer in 3 minutes
Find out how much your home could sell for in as little as 3 minutes with a no-obligation cash offer.
Estimated market value
$759,600
Get a cash offer in 3 minutes
Find out how much your home could sell for in as little as 3 minutes with a no-obligation cash offer.
Estimated market value
$759,600
- Florida
- Seminole County
- Sanford
- 32771
- 133 ROSS LAKE LANE
Nearby cities
Nearby zip codes
Other Sanford Topics
