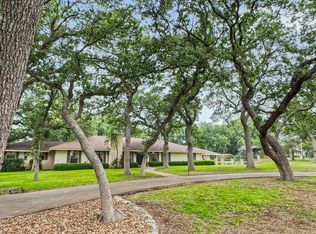
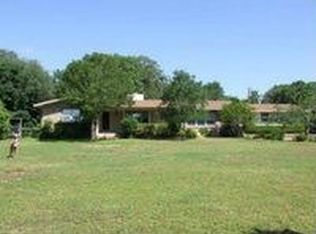
Explore the potential of this expansive ranch home set on 1.3 acres. Located in a quiet community with mature trees and space between neighbors, it offers peace and tranquility with convenient access to town. The property features two primary bedrooms with ensuite baths, a large utility room, a storage building, and RV storage/workshop. Enjoy the large windows that provide pleasant scenery and natural light.
For sale
Price cut: $10K (6/20)
$439,000
133 Royal Oaks, Kerrville, TX 78028
2beds
2,497sqft
Single Family Residence
Built in ----
1.33 Acres Lot
$-- Zestimate®
$176/sqft
$-- HOA
What's special
Expansive ranch homeStorage buildingMature treesLarge utility roomSpace between neighbors
- 84 days
- 262
- 12
Zillow last checked:
Listing updated:
Listed by:
Jerry French TREC #659492 (817) 456-9078,
Legacy Partners
Source: LERA MLS,MLS#: 1993709
Facts & features
Interior
Bedrooms & bathrooms
- Bedrooms: 2
- Bathrooms: 3
- Full bathrooms: 2
- 1/2 bathrooms: 1
Primary bedroom
- Area: 272
- Dimensions: 16 x 17
Bedroom
- Area: 238
- Dimensions: 14 x 17
Primary bathroom
- Features: Tub/Shower Combo, Shower Only, Single Vanity, Separate Vanity, Double Vanity
- Area: 104
- Dimensions: 13 x 8
Dining room
- Area: 650
- Dimensions: 26 x 25
Family room
- Area: 270
- Dimensions: 15 x 18
Kitchen
- Area: 204
- Dimensions: 12 x 17
Heating
- Central, Electric
Cooling
- Central Air
Appliances
- Included: Cooktop, Built-In Oven, Self Cleaning Oven, Disposal, Dishwasher, Double Oven
- Laundry: Dryer Connection
Features
- Two Living Area, Liv/Din Combo, Utility Room Inside, 1st Floor Lvl/No Steps
- Flooring: Carpet, Ceramic Tile, Laminate
- Number of fireplaces: 1
- Fireplace features: One, Family Room, Wood Burning, Stone/Rock/Brick
Interior area
- Total interior livable area: 2,497 sqft
Property
Parking
- Total spaces: 2
- Parking features: Two Car Garage, Garage Door Opener
- Garage spaces: 2
Features
- Levels: One
- Stories: 1
- Pool features: None
Lot
- Size: 1.33 Acres
- Features: 1 - 2 Acres, Level
Details
- Parcel number: 60600000029000
Construction
Type & style
- Home type: SingleFamily
- Architectural style: Ranch
- Property subtype: Single Family Residence
Materials
- Brick
- Roof: Composition
Condition
- Pre-Owned
- New construction: No
Utilities & green energy
- Sewer: Septic
- Water: Water System
Community & HOA
Community
- Features: None
- Subdivision: Royal Oaks
Location
- Region: Kerrville
Financial & listing details
- Price per square foot: $176/sqft
- Tax assessed value: $416,905
- Annual tax amount: $5,170
- Price range: $439K - $439K
- Date on market: 6/20/2026
- Cumulative days on market: 85 days
- Listing terms: Conventional,Cash
- Road surface type: Paved
Estimated market value
Not available
Estimated sales range
Not available
Not available
Price history
| Date | Event | Price |
|---|---|---|
| 8/20/2026 | Pending sale | $439,000$176/sqft |
Source: KVMLS #124263 Report a problem | ||
| 6/20/2026 | Price change | $439,000-2.2%$176/sqft |
Source: KVMLS #124263 Report a problem | ||
| 5/1/2026 | Listed for sale | $449,000$180/sqft |
Source: KVMLS #124263 Report a problem | ||
| 1/28/2026 | Listing removed | $449,000$180/sqft |
Source:  LERA MLS #1930755 Report a problem LERA MLS #1930755 Report a problem | ||
| 12/29/2025 | Price change | $449,000-3.4%$180/sqft |
Source: KVMLS #120806 Report a problem | ||
| 11/6/2025 | Listed for sale | $465,000$186/sqft |
Source: KVMLS #120806 Report a problem | ||
| 7/8/1999 | Sold | -- |
Source: KVMLS #36331 Report a problem | ||
Public tax history
| Year | Property taxes | Tax assessment |
|---|---|---|
| 2025 | -- | $368,242 +10% |
| 2024 | $1,372 +194.1% | $334,765 +6.1% |
| 2023 | $466 -49% | $315,506 +10% |
| 2022 | $914 -0.3% | $286,824 +10% |
| 2021 | $917 +0.5% | $260,749 +9.9% |
| 2020 | $912 +0.2% | $237,217 +10% |
| 2019 | $910 | $215,652 +5.2% |
| 2018 | -- | $205,012 |
| 2017 | -- | $205,012 +3.6% |
| 2016 | -- | $197,838 |
| 2015 | -- | $197,838 |
| 2014 | -- | $197,838 |
| 2012 | -- | $197,838 |
| 2011 | -- | $197,838 |
| 2010 | -- | $197,838 |
| 2009 | -- | $197,838 |
| 2008 | -- | $197,838 +7.2% |
| 2007 | -- | $184,550 |
Find assessor info on the county website
Monthly payment
Est. payment
Payment breakdown
Explore the cost of this home by adjusting the details. Changes won't be saved.Climate risks
Neighborhood: 78028
Nearby schools
Schools provided by the listing agent
- Elementary: Kerrville
- Middle: Kerrville
- High: Kerrville
- District: Kerrville.
Source: LERA MLS. This data may not be complete. We recommend contacting the local school district to confirm school assignments for this home.
Similar homes
- $425,0003 bd2 ba2.6k sqft368 Englewood Dr, Kerrville, TX 78028For Sale
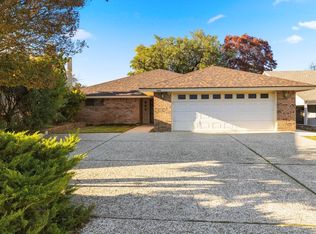 MLS ID #125185, Lisa Mcgehee. KVMLS
 - $449,0003 bd2 ba2.7k sqft708 Mockingbird Lane, Kerrville, TX 78028For Sale
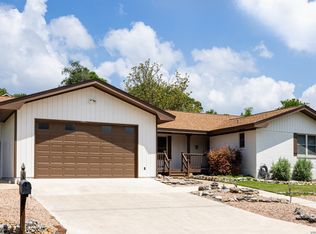
 MLS ID #1995877, Stacy Stavinoha TREC #521278, CT Realty. LERA MLS
 - $364,9003 bd3 ba2.2k sqft1702 Susan Dr, Kerrville, TX 78028For Sale
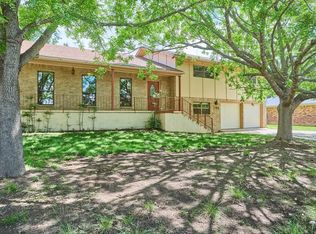 MLS ID #125426, Annie Flink. KVMLS
 - $448,0003 bd2 ba2.1k sqft415 Meadow Ridge Dr, Kerrville, TX 78028Active
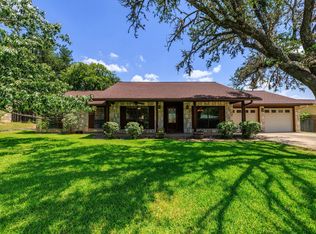
 MLS ID #8119031, Justin Cop, Fredericksburg Realty. Unlock MLS
 - $456,0003 bd2 ba2.1k sqft1800 FOOTHILLS DR, Kerrville, TX 78028For SaleMLS ID #2014274, Dianne Poppe TREC #463513, Realty Executives Kerrville. LERA MLS
- $439,0004 bd3 ba2.2k sqft194 NW Hills Dr, Kerrville, TX 78028For SaleMLS ID #1957177, Jing Waldron TREC #648408, Texas Ally Real Estate Group. LERA MLS
- $450,0003 bd2 ba1.8k sqft1406 N Harper Rd, Kerrville, TX 78028For SaleMLS ID #1912694, David Hughes TREC #501321, eXp Realty. LERA MLS
- $449,9004 bd3 ba2.6k sqft1513 Jefferson St, Kerrville, TX 78028For SaleMLS ID #1919086, Laura Fore TREC #557049, Fore Premier Properties. LERA MLS
- $399,9994 bd3 ba2.7k sqft1107 Donna Kay Dr., Kerrville, TX 78028For SaleMLS ID #1995960, Lanita Bronikowsky TREC #791611, Real Broker, LLC. LERA MLS
- $369,9003 bd2 ba1.6k sqft115 Codrington, Kerrville, TX 78028For SaleMLS ID #1940400, Janelle Peralt TREC #543846, JP Properties. LERA MLS
- $509,9003 bd2 ba2.2k sqft162 Oak Wood Rd, Kerrville, TX 78028For SaleMLS ID #1952816, Amy Patrick TREC #648620, Keller Williams City-View. LERA MLS
