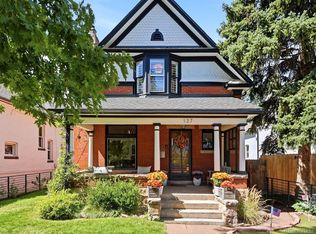
Step into timeless elegance with this masterfully restored 19th-century Victorian home, where historic charm meets modern sophistication. From the moment you enter into the grand foyer, you’ll be captivated by the classic architecture, soaring ceilings adorned with crown molding and artfully tiered trim. Original woodwork has been lovingly preserved, creating a warm, character-rich backdrop throughout the home. A fully renovated kitchen that seamlessly combines timeless elegance with modern convenience is a chef's dream. This space features a central island, marble countertops, stainless steel appliances, and a built-in beverage fridge. Just off the kitchen, an inviting dining room awaits, adorned with classic crown molding and bathed in natural light while a decorative fireplace serves as stunning feature in the living room. A dedicated main floor office space is situated at the back of the home. Upstairs, the primary suite is complete with open concept custom closets, a luxurious walk-in shower and a double sink vanity. Two additional bedrooms, each with spacious walk-in closets, are located on the second floor and are complemented by a beautifully appointed full bathroom. The basement has been thoughtfully expanded and structurally reinforced. Although the basement is considered unfinished, it has been furnished and adds 600+ square feet of additional living space. With soft carpeting, a large egress window, a dedicated laundry area and a rough-in for a future bathroom, this space is ready for your finishing touches. Outside, you are sure to enjoy the private oasis in the city. The oversized patio, tucked away side yard retreat, mature trees and grass area is a perfect place to spend the weekends. A spacious 2-car detached garage plus a 1-car off-street parking space is ideal for city living. Located minutes from Cherry Creek, Wash Park, local shops, restaurants and schools. This is more than a home—it’s a masterpiece of historic preservation and modern luxury.
Sold for $997,000
Zillow last checked:
Listing updated:
Bought with:
Mariel Ross, 100051250
LIV Sotheby's International Realty
Source: REcolorado as distributed by MLS GRID,MLS#: 3069714
Price history
| Date | Event | Price |
|---|---|---|
| 1/16/2026 | Sold | $997,000-0.2%$442/sqft |
Source:  REcolorado as distributed by MLS GRID #3069714 Report a problem REcolorado as distributed by MLS GRID #3069714 Report a problem | ||
| 12/18/2025 | Pending sale | $999,000$443/sqft |
Source: REcolorado as distributed by MLS GRID #3069714 Report a problem | ||
| 12/4/2025 | Price change | $999,000-1.1%$443/sqft |
Source: REcolorado as distributed by MLS GRID #3069714 Report a problem | ||
| 11/21/2025 | Price change | $1,010,000-1.5%$448/sqft |
Source: REcolorado as distributed by MLS GRID #3069714 Report a problem | ||
| 11/7/2025 | Price change | $1,025,000-2.4%$455/sqft |
Source: REcolorado as distributed by MLS GRID #3069714 Report a problem | ||
| 10/16/2025 | Listed for sale | $1,050,000+31.3%$466/sqft |
Source: REcolorado as distributed by MLS GRID #3069714 Report a problem | ||
| 7/11/2019 | Sold | $800,000+0.1%$355/sqft |
Source: Public Record Report a problem | ||
| 5/31/2019 | Pending sale | $799,500$355/sqft |
Source: RE/MAX Cherry Creek #9042301 Report a problem | ||
| 5/24/2019 | Listed for sale | $799,500+44.1%$355/sqft |
Source: RE/MAX Cherry Creek #9042301 Report a problem | ||
| 2/28/2019 | Sold | $555,000+0.9%$246/sqft |
Source: Public Record Report a problem | ||
| 1/13/2019 | Pending sale | $550,000$244/sqft |
Source: RE/MAX Cherry Creek #8460728 Report a problem | ||
| 1/11/2019 | Listed for sale | $550,000+65.2%$244/sqft |
Source: RE/MAX Cherry Creek #8460728 Report a problem | ||
| 7/21/2008 | Sold | $333,000-7.2%$148/sqft |
Source: Public Record Report a problem | ||
| 5/4/2008 | Listed for sale | $359,000+24.9%$159/sqft |
Source: Realty Generator #647419 Report a problem | ||
| 3/14/2001 | Sold | $287,500$128/sqft |
Source: Public Record Report a problem | ||

Get a cash offer in 3 minutes
Find out how much your home could sell for in as little as 3 minutes with a no-obligation cash offer.
Estimated market value
$982,600
