Skip main navigation
Closed
  • $206,400

    133 S Indiana St, Hindsboro, IL 61930

    3beds
    2,581sqft
    Single Family Residence
    Built in 1910
    0.28 Acres Lot
    $206,400 Zestimate®
    $80/sqft
    $1,359 Estimated rent

    Home value

    $206,400

    $178,000 - $233,000

    $1,359/mo

    Zestimate® history
    Loading
    Loading...

    Owner options

    List your home for rent

    $1,359/mo

    Rent Zestimate®

    Find your next renter with Zillow Rental Manager. Plus, with online applications, you can quickly screen prospective tenants – for free.

    Learn more

    $1,359/mo

    Rent Zestimate®

    Refinance and save

    $1,510/mo

    Est. payment

    Refinancing to a lower rate could help reduce your monthly payments and save thousands over the life of the loan.

    See today's rates

    $1,510/mo

    Est. payment

    Explore your selling options

    Work with a Zillow partner agent

    Leverage their expertise and Zillow's premium Showcase listings to get your home seen by more buyers.

    Get started

    List with your own agent

    Get your home in front of millions of buyers by listing it on Zillow.

    Learn how to do it

    Sell it yourself

    Take full control of how buyers see your home on Zillow by listing For Sale by Owner (FSBO).

    List your home

    What's special

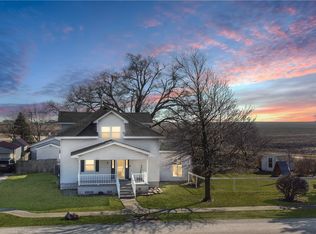
    Your very own slice of paradise on the edge of Hindsboro! This home offers a generous yard with multiple sheds for gardening. The landscape also includes a fish pond surrounded with mature hastas. The 2.5 car garage is a woodworkers dream! Complete with plenty of storage and a finished room off to the side for extra space or in-laws suit. Picture family gatherings in kitchen featuring new ceramic tile from previous sellers. The sunroom is perfect for any season with warm natural light pouring through. Many updates have been made to this home within the last 10 years. New roof in 09, plumbing in 11, new plush carpet, wood laminate and fresh paint throughout. Nest smoke detectors with self testing, exterior electrical is all new in 19 as well as energy efficient furnace and AC system! Bedrooms offer large closets including two walkins upstairs. Schedule your viewing today!

    This property is off market, which means it's not currently listed for sale or rent on Zillow. This may be different from what's available on other websites or public sources.
    Zillow last checked:

    Listing updated:

    Listing courtesy of:

    Cathy Means 217-254-0386,

    Hillard Agency- Tuscola

    Bought with:

    Inactive Inactive

    Baird & Warner Fox Valley - Geneva

    Source: MRED as distributed by MLS GRID,MLS#: 10616463MLS Logo

    Facts & features

    Interior

    Bedrooms & bathrooms
    • Bedrooms: 3
    • Bathrooms: 2
    • Full bathrooms: 2
    Primary bedroom
    • Features: Flooring (Carpet)
    • Level: Second
    • Area: 260 Square Feet
    • Dimensions: 20X13
    Bedroom 2
    • Features: Flooring (Carpet)
    • Level: Second
    • Area: 195 Square Feet
    • Dimensions: 13X15
    Bedroom 3
    • Features: Flooring (Carpet)
    • Level: Main
    • Area: 156 Square Feet
    • Dimensions: 12X13
    Family room
    • Features: Flooring (Carpet)
    • Level: Second
    • Area: 384 Square Feet
    • Dimensions: 16X24
    Kitchen
    • Features: Kitchen (Eating Area-Table Space, Pantry-Closet), Flooring (Ceramic Tile)
    • Level: Main
    • Area: 299 Square Feet
    • Dimensions: 13X23
    Laundry
    • Features: Flooring (Vinyl)
    • Level: Main
    • Area: 105 Square Feet
    • Dimensions: 7X15
    Living room
    • Features: Flooring (Wood Laminate)
    • Level: Main
    • Area: 420 Square Feet
    • Dimensions: 15X28
    Sun room
    • Level: Main
    • Area: 238 Square Feet
    • Dimensions: 14X17
    Heating
    • Natural Gas
    Cooling
    • Central Air
    Appliances
    • Included: Microwave, Dishwasher, Refrigerator, Washer, Dryer, Disposal, Cooktop, Oven
    • Laundry: Main Level
    Features
    • 1st Floor Bedroom, 1st Floor Full Bath, Walk-In Closet(s)
    • Flooring: Laminate
    • Windows: Skylight(s)
    • Basement: Unfinished,Partial
    • Number of fireplaces: 1
    • Fireplace features: Gas Log, Living Room
    Interior area
    • Total structure area: 2,781
    • Total interior livable area: 2,581 sqft
    • Finished area below ground: 0

    Property

    Parking
    • Total spaces: 2
    • Parking features: Gravel, Heated Garage, On Site, Garage Owned, Detached, Garage
    • Garage spaces: 2
    Accessibility
    • Accessibility features: No Disability Access
    Features
    • Stories: 1
    • Patio & porch: Patio, Porch
    Lot
    • Size: 0.28 Acres
    • Dimensions: 105X45X150X175
    Details
    • Additional structures: Gazebo, Greenhouse, Shed(s)
    • Parcel number: 03160634300300
    • Special conditions: None
    • Other equipment: Sump Pump

    Construction

    Type & style
    • Home type: SingleFamily
    • Property subtype: Single Family Residence
    Materials
    • Vinyl Siding
    Condition
    • New construction: No
    • Year built: 1910

    Utilities & green energy

    • Sewer: Public Sewer
    • Water: Public

    Community & neighborhood

    Security
    • Security features: Carbon Monoxide Detector(s)
    Location
    • Region: Hindsboro

    HOA & financial

    HOA
    • Services included: None

    Other

    Other facts
    • Listing terms: FHA
    • Ownership: Fee Simple w/ HO Assn.

    Price history

    DateEventPrice
    4/1/2021Sold$130,000+8.3%$50/sqft
    Source: MRED as distributed by MLS GRID #10616463 Report a problem
    8/23/2016Sold$120,000$46/sqft
    Source: MRED as distributed by MLS GRID #09425252 Report a problem

    Public tax history

    Tax history is unavailable.

    Neighborhood: 61930

    Nearby schools

    GreatSchools rating
    Schools provided by the listing agent
    • District: 5

    Source: MRED as distributed by MLS GRID. This data may not be complete. We recommend contacting the local school district to confirm school assignments for this home.

    Get pre-qualified for a loan
    At Zillow Home Loans, we can pre-qualify you in as little as 5 minutes with no impact to your credit score.

    An equal housing lender. NMLS #10287.

