THIS HOME IS A MUST SEE! ONE OF THE BEST VIEWS ON THE LAKE! MAX DOCK WITH COMPOSITE DECKING! NO EXPENSE WAS SPARED AND WHAT A GREAT FLOOR PLAN!!! Welcome to 133 A S Little River Run. This large 4/3 Lake Sinclair beauty has so much to love. Upon entering this home you will be greeted by a wide view of the lake through french doors and floor to ceiling windows. Water views are everywhere! The sunsets are gorgeous from the elevated patio with composite decking! The vaulted wood ceilings in the living room along with the beautiful gas stone fireplace add to the classic lakefront style. The main living area is spacious and spills out to the large patio that spans the back of the home making the space perfect for entertaining. The kitchen has plenty of room for multiple cooks and the built-in dining table has room for family and guests. The primary bedroom is very large, opens to the patio and has direct lake views. the primary closet has multiple built-in closet systems and has great space. The primary bath is roomy too and has pretty marble in the shower area along with two sinks .The secondary bedroom is on the other side of the living area which is a great layout for additional privacy; it boasts a direct lakeview and access to the patio. The full guest bath is located just before the secondary bedroom. A few steps away is the stairwell that leads you to the finished basement with 10 foot ceilings that span the entire space! A huge family room is the star of this space and the options are endliess for this room which has a direct lake access and lakeview. The third and fourth bedrooms have lakeviews and doors that lead out to the patio and both have more than enough space for mutiple bedroom arrangements. Step out to the second patio then walk down the gently sloped lawn that leads you to the dock and boathouse with upgraded composite decking. The seawall is concrete and block! The water depth is 8 feet off the dock. There is a boat lift and a jet ski lift. This home has an attached two car garage. But wait... Have an RV? Great! There is a stand alone 55' by 29' RV enclosed garage complete with two clean-outs! The solar panels on the roof provide a break to the monthly electric bill. Whole house filtration system! Easy to show and easy to love.
Active
Price cut: $50K (8/16)
$1,099,900
133 S Little River Run #A, Eatonton, GA 31024
4beds
3,784sqft
Single Family Residence
Built in 2012
0.65 Acres Lot
$1,056,800 Zestimate®
$291/sqft
$-- HOA
What's special
Beautiful gas stone fireplaceWater views are everywhereAttached two car garageSecond patio
- 70 days
- 385
- 30
Zillow last checked:
Listing updated:
Listed by:
Janet Getter 478-997-6400,
Fickling Lake Country,LLC
Source: GAMLS,MLS#: 10791491
Facts & features
Interior
Bedrooms & bathrooms
- Bedrooms: 4
- Bathrooms: 3
- Full bathrooms: 3
- Main level bathrooms: 2
- Main level bedrooms: 2
Rooms
- Room types: Family Room, Foyer, Great Room, Laundry
Dining room
- Features: Dining Rm/Living Rm Combo
Kitchen
- Features: Breakfast Bar, Kitchen Island, Pantry, Solid Surface Counters
Heating
- Central
Cooling
- Central Air
Appliances
- Included: Cooktop, Dishwasher, Electric Water Heater, Ice Maker, Microwave, Oven, Refrigerator
- Laundry: In Hall, Other
Features
- Beamed Ceilings, Double Vanity, High Ceilings, Master On Main Level, Separate Shower, Soaking Tub, Split Bedroom Plan, Vaulted Ceiling(s), Walk-In Closet(s)
- Flooring: Hardwood
- Basement: Bath Finished,Finished
- Number of fireplaces: 1
- Fireplace features: Family Room, Gas Starter, Living Room
- Common walls with other units/homes: No Common Walls
Interior area
- Total structure area: 3,784
- Total interior livable area: 3,784 sqft
- Finished area above ground: 1,892
- Finished area below ground: 1,892
Property
Parking
- Total spaces: 10
- Parking features: Attached, Garage, Garage Door Opener, RV/Boat Parking
- Has attached garage: Yes
Features
- Levels: Two
- Stories: 2
- Patio & porch: Deck, Patio, Porch
- Exterior features: Balcony, Dock, Garden, Sprinkler System
- Fencing: Back Yard,Fenced
- Has view: Yes
- View description: Lake
- Has water view: Yes
- Water view: Lake
- Waterfront features: Deep Water Access, Lake, Lake Privileges, Seawall
- Body of water: Lake Sinclair
- Frontage type: Lakefront
- Frontage length: Waterfront Footage: 140
Lot
- Size: 0.65 Acres
- Features: Cul-De-Sac, Level, Open Lot, Private
- Residential vegetation: Cleared
Details
- Additional structures: Boat House, Garage(s)
- Parcel number: 057A035
Construction
Type & style
- Home type: SingleFamily
- Architectural style: Traditional
- Property subtype: Single Family Residence
Materials
- Other
- Foundation: Slab
- Roof: Composition
Condition
- Resale
- New construction: No
- Year built: 2012
Utilities & green energy
- Electric: 220 Volts
- Sewer: Septic Tank
- Water: Public
- Utilities for property: Electricity Available, High Speed Internet, Propane, Water Available
Community & HOA
Community
- Features: Lake
- Security: Carbon Monoxide Detector(s), Smoke Detector(s)
- Subdivision: Pine Forest Lake
HOA
- Has HOA: No
- Services included: None
Location
- Region: Eatonton
Financial & listing details
- Price per square foot: $291/sqft
- Annual tax amount: $5,216
- Date on market: 6/23/2026
- Cumulative days on market: 70 days
- Listing agreement: Exclusive Right To Sell
- Listing terms: Cash,Conventional
- Electric utility on property: Yes
Estimated market value
$1,056,800
$1.00M - $1.11M
$3,656/mo
Price history
| Date | Event | Price |
|---|---|---|
| 8/16/2026 | Price change | $1,099,900-4.3%$291/sqft |
Source:  GAMLS #10791491 Report a problem GAMLS #10791491 Report a problem | ||
| 7/26/2026 | Price change | $1,149,900-2.1%$304/sqft |
Source: GAMLS #10791491 Report a problem | ||
| 7/8/2026 | Price change | $1,174,999-6%$311/sqft |
Source: GAMLS #10791491 Report a problem | ||
| 6/23/2026 | Listed for sale | $1,250,000$330/sqft |
Source: GAMLS #10791491 Report a problem | ||
Public tax history
Tax history is unavailable.
Monthly payment
Est. payment
Payment breakdown
Explore the cost of this home by adjusting the details. Changes won't be saved.Climate risks
Neighborhood: 31024
Nearby schools
Schools provided by the listing agent
- Elementary: Putnam
- Middle: Putnam County
- High: Putnam
Source: GAMLS. This data may not be complete. We recommend contacting the local school district to confirm school assignments for this home.
- $425,300-- bd2 ba1.9k sqft133 S Little River Run, Eatonton, GA 31024Off Market
- $303,6003 bd2 ba-- sqft131 S Little River Run, Eatonton, GA 31024Off Market
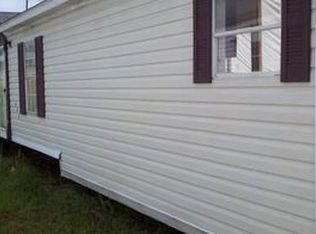
- $310,000-- bd2 ba1.7k sqft130 S Little River Run, Eatonton, GA 31024Off Market
- $1,060,800-- bd3 ba1.8k sqft129 S Little River Run, Eatonton, GA 31024Off Market
Similar homes
- $1,099,9004 bd3 ba3.7k sqft133A S Little River Run, Eatonton, GA 31024For Sale
 MLS ID #71291, Janet Getter. LCBOR
 - $795,0005 bd4 ba3.7k sqft179 Napier Dr, Eatonton, GA 31024For Sale
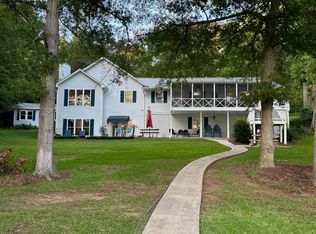 MLS ID #71593, Nick Montgomery. LCBOR
 - $1,075,0004 bd5 ba3.4k sqft536 River Lake Dr, Eatonton, GA 31024For Sale
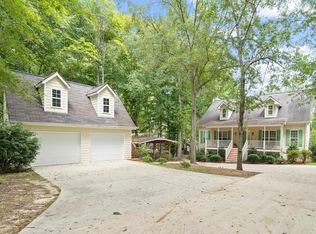 MLS ID #71554, KIM & LIN LOGAN TEAM. LCBOR
 - $995,0005 bd5 ba4.9k sqft144 Sinclair Cir, Eatonton, GA 31024For Sale
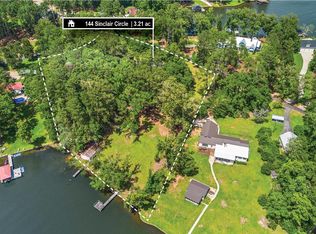 MLS ID #71270, Margaret Decker. LCBOR
 - $1,100,0003 bd4 ba2.2k sqft172 Montego Bay Rd, Milledgeville, GA 31061Active
 MLS ID #10789544, Michelle Kent, Drake Realty Lake Area. GAMLS
 - $1,250,0005 bd3 ba2.7k sqft167 N Steel Bridge Rd SE, Eatonton, GA 31024ActiveMLS ID #10798658, Catherine Crowe, Keller Williams Realty Atl. Partners. GAMLS
- $995,0004 bd2 ba2.7k sqft104 Spruce Point, Eatonton, GA 31024ActiveMLS ID #10761011, Pat Walton, Lane Realty. GAMLS
- $735,0004 bd4 ba2.4k sqft243 Bluegill Rd, Eatonton, GA 31024ActiveMLS ID #10801267, Nayibi Vera Flota, Joe Stockdale Real Estate. GAMLS
