Skip main navigation
Sold for $253,000
  • $253,000

    133 S Magruder Rd, Shepherd, MI 48883

    4beds
    1,416sqft
    Single Family Residence
    Built in 1980
    1.82 Acres Lot
    $253,100 Zestimate®
    $179/sqft
    $1,760 Estimated rent

    Home value

    $253,100

    $238,000 - $268,000

    $1,760/mo

    Zestimate® history
    Loading
    Loading...

    Owner options

    List your home for rent

    $1,760/mo

    Rent Zestimate®

    Find your next renter with Zillow Rental Manager. Plus, with online applications, you can quickly screen prospective tenants – for free.

    Learn more

    $1,760/mo

    Rent Zestimate®

    Refinance and save

    $1,746/mo

    Est. payment

    Refinancing to a lower rate could help reduce your monthly payments and save thousands over the life of the loan.

    See today's rates

    $1,746/mo

    Est. payment

    Explore your selling options

    Work with a Zillow partner agent

    Leverage their expertise and Zillow's premium Showcase listings to get your home seen by more buyers.

    Get started

    List with your own agent

    Get your home in front of millions of buyers by listing it on Zillow.

    Learn how to do it

    Sell it yourself

    Take full control of how buyers see your home on Zillow by listing For Sale by Owner (FSBO).

    List your home

    What's special

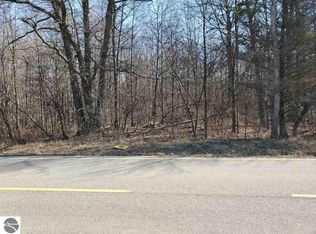
    Centrally located just off M-20 between Midland and Mount Pleasant you'll find this house nestled on just under 2 acres in the desirable Bullock Creek School District! This spacious property offer's plenty of space to build that dream pole barn of yours! Fully updated 4-bedroom, 2-bath home offers the perfect blend of privacy, comfort, and outdoor living! Tucked away in a quiet, secluded setting far off the road you can feel at ease letting letting the dog's and kids play! Enjoy peaceful forest views from the spacious deck, making it the ideal spot for your morning coffee or evening relaxation. One of the truly stand out features here is the outdoor entertaining area featuring a cozy fire pit and kitchen creating the perfect space to gather with family and friends year-round. Inside, you'll appreciate the peace of mind that comes with all newer updates which range from flooring to all new mechanical which includes newer furnace, central air conditioning unit, and hot water heater. Also all new windows and mirrored wardrobe doors have been installed. After a long day kick back in the new oversized tub and listen to your favorite music through the blue tooth speaker in the exhaust fan. The roof is approximately 7 years old. There are two Storage sheds and a car port for ample room for tools, lawn equipment, or outdoor toys. The home also features a shared driveway that is fully owned by this parcel, offering both convenience and ownership. If you're looking for a private country setting with modern updates, beautiful natural surroundings, and room to spread out, this property is one you won't want to miss!

    Zillow last checked:

    Listing updated:

    Listed by:

    Dan Smith 989-395-3692,

    RE/MAX New Image

    Bought with:

    Blake Donley, 6501470928

    RiverTown Real Estate, LLC

    Source: MiRealSource,MLS#: 50214288MLS LogoOriginating MLS: Saginaw Board of REALTORS

    Facts & features

    Interior

    Bedrooms & bathrooms
    • Bedrooms: 4
    • Bathrooms: 2
    • Full bathrooms: 2
    • Main level bathrooms: 1
    • Main level bedrooms: 3
    Bedroom 1
    • Level: Main
    • Area: 144
    • Dimensions: 12 x 12
    Bedroom 2
    • Level: Main
    • Area: 117
    • Dimensions: 13 x 9
    Bedroom 3
    • Level: Main
    • Area: 130
    • Dimensions: 13 x 10
    Bedroom 4
    • Level: Lower
    • Area: 100
    • Dimensions: 10 x 10
    Bathroom 1
    • Level: Main
    • Area: 80
    • Dimensions: 10 x 8
    Bathroom 2
    • Level: Upper
    • Area: 50
    • Dimensions: 10 x 5
    Family room
    • Level: Lower
    • Area: 156
    • Dimensions: 13 x 12
    Kitchen
    • Level: Main
    • Area: 154
    • Dimensions: 14 x 11
    Living room
    • Level: Main
    • Area: 144
    • Dimensions: 12 x 12
    Heating
    • Forced Air, Propane
    Features
    • Has basement: No
    • Has fireplace: No
    Interior area
    • Total structure area: 1,416
    • Total interior livable area: 1,416 sqft
    • Finished area above ground: 816
    • Finished area below ground: 600

    Property

    Features
    • Levels: Bi-Level
    • Frontage type: Road
    • Frontage length: 150
    Lot
    • Size: 1.82 Acres
    • Dimensions: 650 x 300
    Details
    • Parcel number: 03001320013100
    • Special conditions: Private

    Construction

    Type & style
    • Home type: SingleFamily
    • Architectural style: Other
    • Property subtype: Single Family Residence
    Materials
    • Vinyl Siding
    • Foundation: Slab
    Condition
    • Year built: 1980

    Utilities & green energy

    • Sewer: Septic Tank
    • Water: Private Well

    Community & HOA

    Community
    • Subdivision: Shepard
    HOA
    • Has HOA: No
    Location
    • Region: Shepherd

    Financial & listing details

    • Price per square foot: $179/sqft
    • Tax assessed value: $127,800
    • Annual tax amount: $2,021
    • Date on market: 7/9/2026
    • Cumulative days on market: 23 days
    • Listing agreement: Exclusive Right To Sell
    • Listing terms: Cash,Conventional,FHA,VA Loan

    Price history

    DateEventPrice
    8/27/2026Sold$253,000+1.2%$179/sqft
    Source: MiRealSource #50214288 Report a problem
    7/31/2026Pending sale$249,900$176/sqft
    Source: MiRealSource #50214288 Report a problem
    7/20/2026Price change$249,900-9.1%$176/sqft
    Source: MiRealSource #50214288 Report a problem
    7/9/2026Listed for sale$275,000+293.4%$194/sqft
    Source: MiRealSource #50214288 Report a problem
    11/21/2023Sold$69,900-12.5%$49/sqft
    Source: NGLRMLS #1916226 Report a problem
    9/29/2023Listed for sale$79,900$56/sqft
    Source: NGLRMLS #1916226 Report a problem

    Public tax history

    YearProperty taxesTax assessment
    2025$1,988 +317%$63,900 +10.2%
    2024$477 -75.9%$58,000 +4.1%
    2023$1,983 $55,700 +24.1%
    2022-- $44,900 +15.7%
    2021-- $38,800 -6.1%
    2020-- $41,300
    Find assessor info on the county website

    Neighborhood: 48883

    Nearby schools

    GreatSchools rating
    Schools provided by the listing agent
    • District: Bullock Creek School District

    Source: MiRealSource. This data may not be complete. We recommend contacting the local school district to confirm school assignments for this home.

    Sell for more on Zillow
    Get a Zillow Showcase℠ listing at no additional cost and you could sell for .
    $253,100
    2% more
    +$5,062
    With Zillow Showcase(estimated)
    $258,162
    Sell for more on Zillow
    Get a Zillow Showcase℠ listing at no additional cost and you could sell for .
    $253,100
    2% more
    +$5,062
    With Zillow Showcase(estimated)
    $258,162