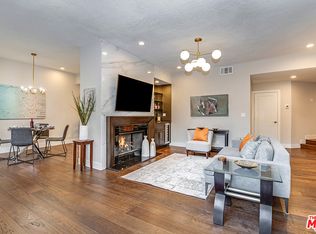
Indoor/Outdoor Living in a condo. Yes, you read that right! The piece de resistance of this freshly reimagained Beverly Hills condo is the private, outdoor, entertaining area/backyard which serves as an extension to the expansive great room. This move in ready, 2 bed/2bath condo is teaming with accoutrements, such as a fully remodeled kitchen with quartz counter top and peninsula, high end stainless steel appliances, dual oven, dedicated laundry room with side by side, full sized washer & dryer, newly installed HVAC system with Nest Thermostat, walk in closet, standing bathtub, resort hotel like bathrooms, rainfall shower heads, Japanese smart toilet, LED backlit mirrors and so much more. So stop wasting your time and call me today.
Sold for $1,550,000
$1,550,000
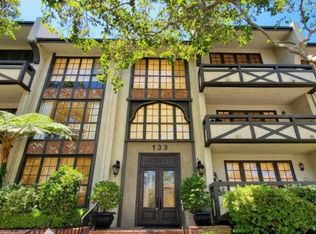
133 S Oakhurst Dr APT 101, Beverly Hills, CA 90212
2beds
1,751sqft
Residential, Condominium
Built in 1974
-- sqft lot
$1,458,400 Zestimate®
$885/sqft
$5,660 Estimated rent
Home value
$1,458,400
$1.31M - $1.62M
$5,660/mo
Zestimate® history
Owner options
List your home for rent
$5,660/mo
Rent Zestimate®
Find your next renter with Zillow Rental Manager. Plus, with online applications, you can quickly screen prospective tenants – for free.
$5,660/mo
Rent Zestimate®
Refinance and save
$10,784/mo
Est. payment
Refinancing to a lower rate could help reduce your monthly payments and save thousands over the life of the loan.
$10,784/mo
Est. payment
Explore your selling options
Work with a Zillow partner agent
Leverage their expertise and Zillow's premium Showcase listings to get your home seen by more buyers.
Get startedList with your own agent
Get your home in front of millions of buyers by listing it on Zillow.
Learn how to do itSell it yourself
Take full control of how buyers see your home on Zillow by listing For Sale by Owner (FSBO).
List your homeWhat's special
Japanese smart toiletWalk in closetNest thermostatQuartz counter topFully remodeled kitchenLed backlit mirrorsExpansive great room
Zillow last checked:
Listing updated:
Listed by:
Shayna Lee DRE # 01922325 310-780-8907,
Keller Williams Los Angeles 562-334-1500,
Joseph Steck DRE # 02007261,
RE/MAX One
Bought with:
Aram Afshar, DRE # 01484569
Coldwell Banker Realty
Jenya Harbunova, DRE # 02125332
Coldwell Banker Realty
Source: CLAW,MLS#: 25518839
Facts & features
Interior
Bedrooms & bathrooms
- Bedrooms: 2
- Bathrooms: 2
- Full bathrooms: 2
Rooms
- Room types: Bar, Breakfast Area, Dining Room, Living Room, Walk-In Closet, Patio Covered
Bedroom
- Features: Walk-In Closet(s)
Bathroom
- Features: Double Vanity(s), Remodeled
Kitchen
- Features: Gourmet Kitchen, Remodeled
Heating
- Central
Cooling
- Central Air
Appliances
- Included: Electric Cooking Appliances, Oven, Microwave, Electric Cooktop, Range/Oven, Refrigerator, Washer, Dryer, Disposal, Freezer, Ice Maker, Dishwasher, Water Line to Refrigerator, Central Water Heater
- Laundry: In Unit, Laundry Area
Features
- Built-in Features, Turnkey, Living Room Deck Attached, Built-Ins, Breakfast Counter / Bar, Dining Area, Family Kitchen
- Flooring: Engineered Hardwood, Ceramic Tile
- Doors: French Doors, Double Door Entry
- Windows: Plantation Shutters, Skylight(s), French Windows
- Number of fireplaces: 1
- Fireplace features: Living Room, Gas
Interior area
- Total structure area: 1,751
- Total interior livable area: 1,751 sqft
Property
Parking
- Total spaces: 2
- Parking features: Subterr Tandem, Tandem, Assigned, Community Structure, Secured, Covered
- Garage spaces: 2
Features
- Levels: Multi/Split
- Stories: 1
- Entry location: Ground Level w/steps
- Patio & porch: Living Room Deck Attached, Patio
- Exterior features: Balcony
- Pool features: None
- Has view: Yes
- View description: None
- Waterfront features: None
Lot
- Size: 0.56 Acres
Details
- Parcel number: 4331018101
- Zoning: BHR4*
- Special conditions: Standard
Construction
Type & style
- Home type: Condo
- Architectural style: Tudor
- Property subtype: Residential, Condominium
- Attached to another structure: Yes
Condition
- Updated/Remodeled
- Year built: 1974
Details
- Warranty included: Yes
Utilities & green energy
- Sewer: In Street
- Water: Mutual Water Source
Community & HOA
Community
- Security: Gated, Smoke Detector(s), Fire and Smoke Detection System
- Subdivision: 133 Oakhurst Hoa
HOA
- Has HOA: Yes
- Amenities included: Elevator(s), Exercise Room, Gated Parking
- HOA fee: $828 monthly
Location
- Region: Beverly Hills
Financial & listing details
- Price per square foot: $885/sqft
- Tax assessed value: $1,127,500
- Annual tax amount: $18,369
- Date on market: 4/3/2025
Price history
| Date | Event | Price |
|---|---|---|
| 7/7/2025 | Sold | $1,550,000-3%$885/sqft |
Source:  CLAW #25518839 Report a problem CLAW #25518839 Report a problem | ||
| 6/19/2025 | Pending sale | $1,598,000$913/sqft |
Source: CLAW #25518839 Report a problem | ||
| 6/7/2025 | Contingent | $1,598,000$913/sqft |
Source: CLAW #25518839 Report a problem | ||
| 4/3/2025 | Listed for sale | $1,598,000+1.5%$913/sqft |
Source: CLAW #25518839 Report a problem | ||
| 3/22/2025 | Listing removed | $1,575,000$899/sqft |
Source: CLAW #25498663 Report a problem | ||
| 2/27/2025 | Listed for sale | $1,575,000+39.7%$899/sqft |
Source: CLAW #25498663 Report a problem | ||
| 8/16/2024 | Sold | $1,127,500-5.6%$644/sqft |
Source: Public Record Report a problem | ||
| 7/18/2024 | Pending sale | $1,193,800$682/sqft |
Source: CLAW #24-395087 Report a problem | ||
| 7/2/2024 | Contingent | $1,193,800$682/sqft |
Source: CLAW #24-395087 Report a problem | ||
| 6/26/2024 | Listed for sale | $1,193,800$682/sqft |
Source: CLAW #24-395087 Report a problem | ||
| 6/21/2024 | Contingent | $1,193,800$682/sqft |
Source: CLAW #24-395087 Report a problem | ||
| 5/24/2024 | Listed for sale | $1,193,800$682/sqft |
Source: CLAW #24-395087 Report a problem | ||
Public tax history
| Year | Property taxes | Tax assessment |
|---|---|---|
| 2025 | $18,369 +261% | $1,127,500 +169.7% |
| 2024 | $5,088 +1.8% | $418,101 +2% |
| 2023 | $5,000 +2.9% | $409,904 +2% |
| 2022 | $4,858 +3.2% | $401,868 +2% |
| 2021 | $4,705 +0.4% | $393,989 +1% |
| 2020 | $4,687 | $389,950 +2% |
| 2019 | $4,687 +6.9% | $382,305 +2% |
| 2018 | $4,386 | $374,810 +2% |
| 2017 | $4,386 +2.4% | $367,461 +2% |
| 2016 | $4,283 +2.2% | $360,257 +1.5% |
| 2015 | $4,191 +7.8% | $354,847 +2% |
| 2014 | $3,889 | $347,897 +2.5% |
| 2012 | -- | $339,537 +2% |
| 2011 | -- | $332,880 +0.8% |
| 2010 | -- | $330,394 -0.2% |
| 2009 | -- | $331,180 +2% |
| 2008 | -- | $324,687 +2% |
| 2007 | -- | $318,322 +2% |
| 2006 | -- | $312,082 |
| 2005 | -- | $312,082 +4% |
| 2004 | -- | $299,966 +1.9% |
| 2003 | -- | $294,469 +2% |
| 2002 | -- | $288,696 +4% |
| 2000 | -- | $277,488 |
Find assessor info on the county website
Neighborhood: Southwest Doheny
Nearby homes
- $2,150,0003 bd3 ba2.9k sqft133 S Oakhurst Dr APT 104, Beverly Hills, CA 90212Sold

- $1,440,0002 bd2 ba1.7k sqft133 S Oakhurst Dr APT 201, Beverly Hills, CA 90212Sold

- $1,450,0002 bd2 ba1.6k sqft133 S Oakhurst Dr APT 204, Beverly Hills, CA 90212For Sale
- $6,0002 bd2 ba1.6k sqft133 S Oakhurst Dr APT 102, Beverly Hills, CA 90212Sold
- $1,478,1002 bd2 ba1.7k sqft133 S Oakhurst Dr #4, Beverly Hills, CA 90212Off Market
- $1,062,2002 bd2 ba1.6k sqft133 S Oakhurst Dr APT 105, Beverly Hills, CA 90212Off Market
- $1,173,3002 bd2 ba1.6k sqft133 S Oakhurst Dr #6, Beverly Hills, CA 90212Off Market
- $918,4002 bd2 ba1.5k sqft133 S Oakhurst Dr APT 106, Beverly Hills, CA 90212Off Market
Nearby schools
GreatSchools rating
- 7/10Horace Mann Elementary SchoolGrades: K-5Distance: 0.5 mi
- 9/10Beverly Vista Elementary SchoolGrades: 6-8Distance: 0.2 mi
- 9/10Beverly Hills High SchoolGrades: 9-12Distance: 1.2 mi
Schools provided by the listing agent
- District: Beverly Hills Unified School District
Source: CLAW. This data may not be complete. We recommend contacting the local school district to confirm school assignments for this home.
Get a cash offer in 3 minutes
Find out how much your home could sell for in as little as 3 minutes with a no-obligation cash offer.
Estimated market value
$1,458,400
Get a cash offer in 3 minutes
Find out how much your home could sell for in as little as 3 minutes with a no-obligation cash offer.
Estimated market value
$1,458,400
- California
- Los Angeles County
- Beverly Hills
- 90212
- Southwest Doheny
- 133 S Oakhurst Dr Apartment 101
Nearby cities
Nearby neighborhoods
Nearby zip codes
Other Beverly Hills Topics
