Welcome to 133 South Park Avenue, where timeless design meets contemporary flair in the prime Southeast Hinsdale area. Set in a location that provides easy access to downtown Hinsdale, the Metra train, and local parks. Award Winning Oak Elementary, Hinsdale Middle School and nationally acclaimed Hinsdale Central. This exquisite new construction by a renowned local builder is nearing completion, with an estimated finish date of July 2025. The home offers a harmonious balance of elegance and modern luxury across approximately 6,434 total finished square feet. As you step inside, you are greeted by a striking custom-made stairway, setting the tone for the bespoke craftsmanship throughout. The home boasts 6 bedrooms and 5.1 bathrooms, complemented by high-end Waterworks and Kallista fixtures in polished nickel finish and custom white oak bathroom vanities. Special cut 5" white oak wood flooring flows seamlessly throughout, enhancing the warm, comfortable, and luxurious ambiance. The first-floor office features an impressive all-glass wall, adding a modern and sophisticated touch to your professional or creative space. The heart of the home is the kitchen, featuring a 60" Wolf gas range with 6 burners, infrared grill, and griddle, alongside Thermador's full-size professional refrigerator, freezer, and wine cooler. Custom-made white oak kitchen cabinets by a local Illinois craftsman add a personal touch of sophistication. Energy efficiency is paramount, with closed and open cell foam insulation, two high-efficiency furnaces and AC units, and a Level 2 80AMP EV charger in the garage. The home is built with widespread special lumber and steel beams, supporting large windows, an open floor plan, and a hurricane tie secured roof for added resilience. The property includes a 2-car detached garage coach house with internet network access, offering flexibility and convenience. Outdoor living is elevated with a covered front porch featuring 2" thick bluestone, landscaped front and back yards, and pathways to an inviting backyard patio and garage. Incredible attention to detail is evident in custom-built elements like the full-height sliding door with dual function; primary closet with chandelier, fine cabinetry, built-in floor to ceiling mirror and seating; and the scullery kitchen's polished stainless steel countertop with beautiful full-size beverage/wine cooler. The built-in bunk bed and study area in the third floor space provide charming and functional family spaces. Nestled in the heart of Hinsdale, this home offers a seamless blend of contemporary amenities and elegant design. Discover a modern lifestyle intertwined with luxury and comfort at 133 South Park Avenue.
Closed
Street View
$4,200,000
133 S Park Ave, Hinsdale, IL 60521
6beds
6,434sqft
Single Family Residence
Built in 2025
0.26 Acres Lot
$3,978,400 Zestimate®
$653/sqft
$7,759 Estimated rent
Home value
$3,978,400
$3.50M - $4.50M
$7,759/mo
Zestimate® history
Owner options
List your home for rent
$7,759/mo
Rent Zestimate®
Find your next renter with Zillow Rental Manager. Plus, with online applications, you can quickly screen prospective tenants – for free.
$7,759/mo
Rent Zestimate®
Refinance and save
$24,511/mo
Est. payment
Refinancing to a lower rate could help reduce your monthly payments and save thousands over the life of the loan.
$24,511/mo
Est. payment
Explore your selling options
Work with a Zillow partner agent
Leverage their expertise and Zillow's premium Showcase listings to get your home seen by more buyers.
Get startedList with your own agent
Get your home in front of millions of buyers by listing it on Zillow.
Learn how to do itSell it yourself
Take full control of how buyers see your home on Zillow by listing For Sale by Owner (FSBO).
List your homeWhat's special
Bespoke craftsmanshipLarge windowsOpen floor planInviting backyard patioScullery kitchenCustom-made stairwayCovered front porch
Zillow last checked:
Listing updated:
Listed by:
Linda Feinstein, ABR,AHWD,CRS,CSC,GRI,PSA,SFR,SRES 630-319-0352,
Compass
Bought with:
Linda Feinstein, ABR,AHWD,CRS,CSC,GRI,PSA,SFR,SRES
Compass
Source: MRED as distributed by MLS GRID,MLS#: 12347234
Facts & features
Interior
Bedrooms & bathrooms
- Bedrooms: 6
- Bathrooms: 6
- Full bathrooms: 5
- 1/2 bathrooms: 1
Rooms
- Room types: Foyer, Office, Mud Room, Bedroom 5, Bonus Room, Study, Bedroom 6, Recreation Room
Primary bedroom
- Features: Bathroom (Full)
- Level: Second
- Area: 256 Square Feet
- Dimensions: 16X16
Bedroom 2
- Level: Second
- Area: 208 Square Feet
- Dimensions: 16X13
Bedroom 3
- Level: Second
- Area: 180 Square Feet
- Dimensions: 15X12
Bedroom 4
- Level: Second
- Area: 182 Square Feet
- Dimensions: 14X13
Bedroom 5
- Level: Third
- Area: 119 Square Feet
- Dimensions: 17X7
Bedroom 6
- Level: Basement
- Area: 208 Square Feet
- Dimensions: 16X13
Bonus room
- Level: Third
- Area: 528 Square Feet
- Dimensions: 33X16
Dining room
- Level: Main
- Area: 225 Square Feet
- Dimensions: 15X15
Family room
- Level: Main
- Area: 378 Square Feet
- Dimensions: 27X14
Foyer
- Level: Main
- Area: 220 Square Feet
- Dimensions: 22X10
Kitchen
- Level: Main
- Area: 378 Square Feet
- Dimensions: 27X14
Laundry
- Level: Second
- Area: 80 Square Feet
- Dimensions: 10X8
Mud room
- Level: Main
- Area: 78 Square Feet
- Dimensions: 13X6
Office
- Level: Main
- Area: 192 Square Feet
- Dimensions: 16X12
Recreation room
- Level: Basement
- Area: 2000 Square Feet
- Dimensions: 50X40
Study
- Level: Third
- Area: 120 Square Feet
- Dimensions: 15X8
Heating
- Natural Gas, Forced Air, Sep Heating Systems - 2+, Zoned
Cooling
- Central Air, Zoned
Appliances
- Laundry: Upper Level
Features
- Walk-In Closet(s)
- Flooring: Hardwood
- Basement: Finished,Full
Interior area
- Total structure area: 0
- Total interior livable area: 6,434 sqft
Property
Parking
- Total spaces: 2
- Parking features: On Site, Garage Owned, Detached, Garage
- Garage spaces: 2
Accessibility
- Accessibility features: No Disability Access
Features
- Stories: 3
Lot
- Size: 0.26 Acres
- Dimensions: 75 X 148.5
Details
- Parcel number: 0912208008
- Special conditions: None
Construction
Type & style
- Home type: SingleFamily
- Property subtype: Single Family Residence
Materials
- Frame, Stone
Condition
- New Construction
- New construction: Yes
- Year built: 2025
Utilities & green energy
- Electric: Service - 400 Amp or Greater
- Sewer: Public Sewer
- Water: Lake Michigan
Community & HOA
Community
- Subdivision: Southeast
HOA
- Services included: None
Location
- Region: Hinsdale
Financial & listing details
- Price per square foot: $653/sqft
- Tax assessed value: $271,730
- Annual tax amount: $14,087
- Date on market: 5/13/2025
- Listing terms: Conventional
- Ownership: Fee Simple
Price history
| Date | Event | Price |
|---|---|---|
| 10/23/2025 | Sold | $4,200,000$653/sqft |
Source:  MRED as distributed by MLS GRID #12347234 Report a problem MRED as distributed by MLS GRID #12347234 Report a problem | ||
| 5/22/2025 | Contingent | $4,200,000$653/sqft |
Source: MRED as distributed by MLS GRID #12347234 Report a problem | ||
| 5/13/2025 | Listed for sale | $4,200,000+366.7%$653/sqft |
Source: MRED as distributed by MLS GRID #12347234 Report a problem | ||
| 3/21/2023 | Sold | $900,000-24.9%$140/sqft |
Source: MRED as distributed by MLS GRID #11655105 Report a problem | ||
| 12/8/2022 | Contingent | $1,199,000$186/sqft |
Source: MRED as distributed by MLS GRID #11655105 Report a problem | ||
| 10/18/2022 | Listed for sale | $1,199,000-7.7%$186/sqft |
Source: MRED as distributed by MLS GRID #11655105 Report a problem | ||
| 10/18/2022 | Listing removed | -- |
Source: MRED as distributed by MLS GRID #11482528 Report a problem | ||
| 8/3/2022 | Price change | $1,299,000-8.8%$202/sqft |
Source: MRED as distributed by MLS GRID #11482528 Report a problem | ||
| 7/8/2022 | Listed for sale | $1,425,000+60.1%$221/sqft |
Source: MRED as distributed by MLS GRID #11451714 Report a problem | ||
| 9/24/1999 | Sold | $890,000+54.8%$138/sqft |
Source: Public Record Report a problem | ||
| 3/26/1996 | Sold | $575,000$89/sqft |
Source: Public Record Report a problem | ||
Public tax history
| Year | Property taxes | Tax assessment |
|---|---|---|
| 2024 | $14,087 -12.6% | $271,730 -9.4% |
| 2023 | $16,111 -33.9% | $299,970 -36.3% |
| 2022 | $24,368 +3.8% | $470,780 +1.1% |
| 2021 | $23,482 +2.3% | $465,430 +2% |
| 2020 | $22,951 -0.1% | $456,220 |
| 2019 | $22,968 -0.8% | -- |
| 2018 | $23,146 +3.7% | $457,020 +3.9% |
| 2017 | $22,311 +1.9% | $439,780 +4.8% |
| 2016 | $21,889 +0.4% | $419,720 +6.3% |
| 2015 | $21,798 -5.1% | $394,880 -1.6% |
| 2014 | $22,959 +2% | $401,190 +0.5% |
| 2013 | $22,511 +0.3% | $399,310 -4.3% |
| 2012 | $22,449 +5% | $417,300 -6.1% |
| 2011 | $21,387 +11.9% | $444,410 +1.1% |
| 2010 | $19,114 +4.6% | $439,520 -5.8% |
| 2009 | $18,273 +3.2% | $466,530 |
| 2008 | $17,709 +3.5% | $466,530 +5.9% |
| 2007 | $17,107 -0.5% | $440,540 +3.4% |
| 2006 | $17,186 +4.5% | $426,070 +7.7% |
| 2005 | $16,440 -2.7% | $395,610 +7% |
| 2004 | $16,893 +10.5% | $369,730 +10% |
| 2003 | $15,288 +16.1% | $336,120 +22.6% |
| 2002 | $13,173 +10.9% | $274,230 +6.8% |
| 2001 | $11,881 +8% | $256,840 +10.2% |
| 2000 | $11,002 | $233,080 |
Find assessor info on the county website
Neighborhood: 60521
Nearby homes
- $3,644,8005 bd6 ba7.7k sqft125 S Park Ave, Hinsdale, IL 60521Off Market

- $3,332,4005 bd6 ba6k sqft135 S Park Ave, Hinsdale, IL 60521Off Market
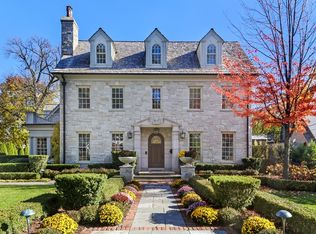
- $5,135,3005 bd5 ba6.5k sqft219 E 3rd St, Hinsdale, IL 60521Off Market
- $25,335-- bd-- ba-- sqft219 E 3rd St, Hinsdale, IL 60521Off Market
- $4,627,9007 bd9 ba10k sqft117 S Park Ave, Hinsdale, IL 60521Off Market
- $4,471,1005 bd6 ba8k sqft205 E 3rd St, Hinsdale, IL 60521Off Market
- $4,425,0000.38 Acres124 S Park Ave, Hinsdale, IL 60521Sold
- $3,932,5005 bd6 ba4.6k sqft134 S Park Ave, Hinsdale, IL 60521Off Market
Nearby schools
GreatSchools rating
- 9/10Oak Elementary SchoolGrades: PK-5Distance: 0.7 mi
- 7/10Hinsdale Middle SchoolGrades: 6-8Distance: 0.2 mi
- 9/10Hinsdale Central High SchoolGrades: 9-12Distance: 1 mi
Schools provided by the listing agent
- Elementary: Oak Elementary School
- Middle: Hinsdale Middle School
- High: Hinsdale Central High School
- District: 181
Source: MRED as distributed by MLS GRID. This data may not be complete. We recommend contacting the local school district to confirm school assignments for this home.
Get a cash offer in 3 minutes
Find out how much your home could sell for in as little as 3 minutes with a no-obligation cash offer.
Estimated market value
$3,978,400
Get a cash offer in 3 minutes
Find out how much your home could sell for in as little as 3 minutes with a no-obligation cash offer.
Estimated market value
$3,978,400
- Illinois
- DuPage County
- Hinsdale
- 60521
- 133 S Park Ave
Nearby cities
Nearby zip codes
Other Hinsdale Topics
