Enjoy modern living in this 2023 park model that has a host of contemporary amenities designed for your comfort and convenience. You'll fall in love with this home that features beautiful bar lights, a spacious, sleek steel apron sink, and a stunning tile backsplash in the kitchen and bath. Say goodbye to dish duty, thanks to the included dishwasher that allows you more time to unwind and savor life. A generous stainless steel refrigerator provides ample storage for all your entertaining needs, while the built-in microwave not only saves precious counter space but adds to the kitchen's efficiency. Plus, enjoy the luxury of a full-size stove/oven for those memorable holiday/block party feasts. For those who love outdoor living, you'll appreciate the covered carport with brand new sun shades and room for outdoor table and chairs, as well as covered parking ensuring both you and your car stay cool and protected from the elements while providing space for entertaining. Don't miss checking out the SHE SHED! It has a crafting area, a Murphy Bed for overnight guests, that conveniently converts to an office desk for those that need it! And Tons of storage!!!Looking for a detached Arizona Room? This is the home for you!This exceptional home is in high demand, so act quickly. Don't miss the opportunity to call it your own. Contact sales today to schedule an in person or virtual tour today!
For sale
$85,000
133 S Santana Dr, Yuma, AZ 85365
1beds
399sqft
Manufactured Home
Built in 2023
-- sqft lot
$-- Zestimate®
$213/sqft
$-- HOA
What's special
- 83 days |
- 46 |
- 4 |
Zillow last checked:
Listing updated:
Listed by:
Heather Griffin 928-320-6698,
Del Pueblo RV Resort
Source: My State MLS,MLS#: 11512632
Facts & features
Interior
Bedrooms & bathrooms
- Bedrooms: 1
- Bathrooms: 1
- Full bathrooms: 1
Rooms
- Room types: Breakfast Room, Kitchen, Living Room, Master Bedroom
Basement
- Area: 0
Heating
- Electric, Heat Pump
Cooling
- Central
Appliances
- Included: Dishwasher, Disposal, Refrigerator, Microwave, Oven, Water Heater, Stainless Steel Appliances
Features
- Flooring: Laminate
- Has basement: No
- Has fireplace: No
Interior area
- Total structure area: 399
- Total interior livable area: 399 sqft
- Finished area above ground: 399
Property
Parking
- Parking features: Driveway
- Has carport: Yes
- Has uncovered spaces: Yes
Details
- Additional structures: Shed(s), Carport
- On leased land: Yes
- Lease amount: $675
Construction
Type & style
- Home type: MobileManufactured
- Property subtype: Manufactured Home
Materials
- Vinyl Siding
- Roof: Asphalt
Condition
- New construction: No
- Year built: 2023
Utilities & green energy
- Electric: Amps(0)
Community & HOA
Community
- Features: Gym, Pool, 55 and Over, Clubhouse
- Senior community: Yes
HOA
- Has HOA: No
- Amenities included: Gym, Pool, 55 and Over, Clubhouse
Location
- Region: Yuma
Financial & listing details
- Price per square foot: $213/sqft
- Date on market: 5/19/2026
- Date available: 06/03/2025
- Listing agreement: Exclusive
Estimated market value
Not available
Estimated sales range
Not available
Not available
Price history
| Date | Event | Price |
|---|---|---|
| 5/19/2026 | Listed for sale | $85,000$213/sqft |
Source: My State MLS #11512632 Report a problem | ||
| 4/14/2026 | Listing removed | $85,000$213/sqft |
Source: My State MLS #11512632 Report a problem | ||
| 9/12/2025 | Listed for sale | $85,000$213/sqft |
Source: My State MLS #11512632 Report a problem | ||
| 9/4/2025 | Listing removed | $85,000$213/sqft |
Source: My State MLS #11512632 Report a problem | ||
| 6/7/2025 | Listed for sale | $85,000$213/sqft |
Source: My State MLS #11512632 Report a problem | ||
| 5/18/2025 | Listing removed | $85,000$213/sqft |
Source: My State MLS #11438092 Report a problem | ||
| 2/22/2025 | Listed for sale | $85,000$213/sqft |
Source: My State MLS #11438092 Report a problem | ||
Public tax history
Tax history is unavailable.
Monthly payment
Climate risks
Neighborhood: 85365
Nearby schools
GreatSchools rating
- 5/10James B Rolle SchoolGrades: PK-6Distance: 5.5 mi
- 2/10Gila Vista Junior High SchoolGrades: 6-8Distance: 6.8 mi
- 6/10Gila Ridge High SchoolGrades: 9-12Distance: 1.6 mi
Schools provided by the listing agent
- District: 000000
Source: My State MLS. This data may not be complete. We recommend contacting the local school district to confirm school assignments for this home.
- $462,7253 bd3 ba1.9k sqft7728 E 35th Pl, Yuma, AZ 85365Sold
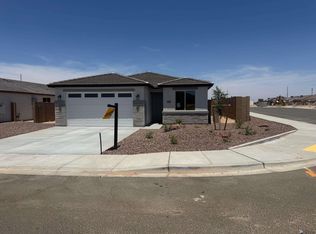
- $460,4703 bd3 ba1.9k sqft3519 S Santana Dr, Yuma, AZ 85365For Sale
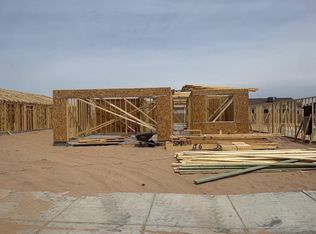
- $480,5454 bd3 ba2k sqft3511 S Santana Dr, Yuma, AZ 85365For Sale
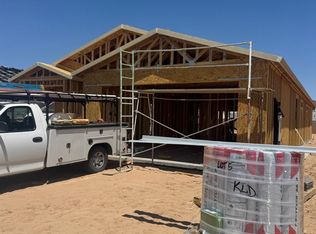
- $469,0254 bd3 ba2k sqft3527 S Santana Dr, Yuma, AZ 85365For Sale

- $467,5853 bd3 ba1.9k sqft7727 E 35th St, Yuma, AZ 85365For Sale
- $418,5354 bd2 ba1.5k sqft3503 S Santana Dr, Yuma, AZ 85365For Sale
- $400,0004 bd2 ba1.5k sqft7714 E 35th Pl, Yuma, AZ 85365Sold
- $468,9904 bd3 ba2k sqft7713 E 35th St, Yuma, AZ 85365For Sale
Similar homes
- $55,0001 bd1 ba408 sqft138 S Santana Dr, Yuma, AZ 85365For Sale
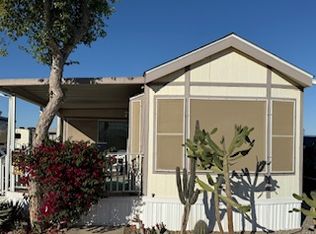 MLS ID #11456792, Heather Griffin, Del Pueblo RV Resort. My State MLS
 - $65,0001 bd1 ba408 sqft300 Rawhide Ave, Yuma, AZ 85365For Sale
 MLS ID #11662870, Heather Griffin, Del Pueblo RV Resort. My State MLS
 - $55,0001 bd1 ba561 sqft7201 E 32nd St #323, Yuma, AZ 85365For Sale
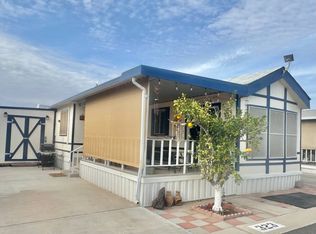 MLS ID #11623347, Cyndi San Diego, REMAX Territory. My State MLS
 - $45,0002 bd-- ba393 sqft7201 E 32nd St #726, Yuma, AZ 85365For Sale
 MLS ID #11887387, Cyndi San Diego, REMAX Territory. My State MLS
 - $94,5001 bd1 ba385 sqft5707 E 32nd St, Yuma, AZ 85365For SaleMLS ID #20250875, Brett A Thompson, Luxury Properties. YARMLS
- $54,9001 bd1 ba374 sqft10442 N Frontage Rd #141, Yuma, AZ 85365For SaleMLS ID #11668676, Heather Griffin, Las Quintas. My State MLS
- $45,9001 bd1 ba552 sqft7201 E 32nd St #163, Yuma, AZ 85365For SaleMLS ID #11688048, Cyndi San Diego, REMAX Territory. My State MLS
- $49,0001 bd2 ba444 sqftSunvista, Yuma, AZ 85365For SaleMLS ID #11453743, Cyndi San Diego, REMAX Territory. My State MLS
- $59,9001 bd1 ba420 sqft10442 N Frontage Rd #392, Yuma, AZ 85365For SaleMLS ID #11669169, Heather Griffin, Las Quintas. My State MLS
- $47,0001 bd1 ba444 sqft10442 N Frontage Rd #189, Yuma, AZ 85365For SaleMLS ID #11779879, Heather Griffin, Las Quintas. My State MLS
- $59,9001 bd1 ba399 sqft10442 N Frontage Rd #81, Yuma, AZ 85365For SaleMLS ID #11672776, Heather Griffin, Las Quintas. My State MLS
- $53,5002 bd1 ba385 sqft10442 N Frontage Rd #403, Yuma, AZ 85365For Sale By Owner
- $71,0001 bd1 ba402 sqft10328 E 29th Ln, Yuma, AZ 85365For SaleMLS ID #20262922, Claudia Gonzalez, RE/MAX Territory. YARMLS
- $89,9991 bd1 ba456 sqft12387 E Clara Anita Pl, Yuma, AZ 85367For SaleMLS ID #20261178, Scott T Hess, The Realty Agency. YARMLS
- $71,0001 bd1 ba402 sqft10323 E Compadre Pl, Yuma, AZ 85365For SaleMLS ID #20255224, Caren L Stanley, Hometown Advantage Real Estate. YARMLS
- $95,0001 bd1 ba456 sqft11487 S Maria Rosa Dr, Yuma, AZ 85367For SaleMLS ID #20260887, Oasis Castillo, The Realty Agency - Foothills. YARMLS
- $45,0001 bd1 ba468 sqft10442 N Frontage Rd #153, Yuma, AZ 85365For SaleMLS ID #11628212, Heather Griffin, Las Quintas. My State MLS
- $95,0001 bd-- ba403 sqft11442 S Clara Anita Dr, Yuma, AZ 85367For SaleMLS ID #20260734, Leslie G Moore, Coldwell Banker Yuma Foothills. YARMLS
- $74,5001 bd1 ba409 sqft11246 S Clara Anita Dr, Yuma, AZ 85367For SaleMLS ID #20262216, Scott T Hess, The Realty Agency. YARMLS
- $74,9002 bd1 ba397 sqft11387 S Maria Rosa Dr, Yuma, AZ 85367For SaleMLS ID #20260990, Jeffrey A Bray, Arizona Home & Land Sales. YARMLS
