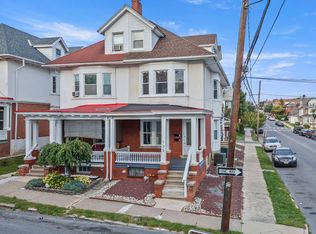
MULTIPLE OFFERS RECEIVED. HIGHEST AND BEST DUE ON MONDAY MAY 19th at 11am. Welcome to a home that’s been loved for over 50 years—and it shows in all the best ways. Tucked near West Park, this spacious 5-bedroom, 1.5-bath home is filled with character, warmth, and original details that are hard to find these days. From the moment you step inside, you’ll notice the stunning woodwork, original pocket doors, and beautiful hardwood floors throughout. High ceilings and tons of natural light make the space feel bright and airy. The main level offers a cozy living room with a working gas fireplace, formal dining room, a galley kitchen, and an eat-in area (that could easily be used as a mudroom). There are two staircases, adding both function and charm. Upstairs on the second floor, you’ll find three bedrooms, a bright home office, a full bath, and a separate water closet. The third floor adds two more generously sized bedrooms, perfect for guests, hobbies, or whatever else life brings your way. Need storage or a place to tinker? The basement is next-level with a dark room, bonus room, laundry area, workshop, and so much storage. Outside, enjoy the covered front porch, a sunny fenced-in patio, a 2-car parking pad, and a shed with electricity—ideal for extra storage or a creative workspace. This is more than just a house—it’s a home that’s been truly cared for. Clear Certificate of Occupancy has already been optained through City of Allentown. Come see it for yourself.
Sold for $307,000
$307,000
133 S West St, Allentown, PA 18102
5beds
2,531sqft
Townhouse, Single Family Residence
Built in 1911
2,874 Square Feet Lot
$317,400 Zestimate®
$121/sqft
$2,402 Estimated rent
Home value
$317,400
$282,000 - $355,000
$2,402/mo
Zestimate® history
Owner options
List your home for rent
$2,402/mo
Rent Zestimate®
Find your next renter with Zillow Rental Manager. Plus, with online applications, you can quickly screen prospective tenants – for free.
$2,402/mo
Rent Zestimate®
Refinance and save
$2,025/mo
Est. payment
Refinancing to a lower rate could help reduce your monthly payments and save thousands over the life of the loan.
$2,025/mo
Est. payment
Explore your selling options
Work with a Zillow partner agent
Leverage their expertise and Zillow's premium Showcase listings to get your home seen by more buyers.
Get startedList with your own agent
Get your home in front of millions of buyers by listing it on Zillow.
Learn how to do itSell it yourself
Take full control of how buyers see your home on Zillow by listing For Sale by Owner (FSBO).
List your homeWhat's special
Working gas fireplaceGalley kitchenStunning woodworkCovered front porchShed with electricityBright home officeHigh ceilings
Zillow last checked:
Listing updated:
Listed by:
Meredith Gardner 610-844-8612,
Realty One Group Supreme
Bought with:
Iris M. Delgado, RS363069
Allentown City Realty
Source: GLVR,MLS#: 757079 Originating MLS: Lehigh Valley MLS
Originating MLS: Lehigh Valley MLSFacts & features
Interior
Bedrooms & bathrooms
- Bedrooms: 5
- Bathrooms: 2
- Full bathrooms: 1
- 1/2 bathrooms: 1
Rooms
- Room types: Den, Office
Primary bedroom
- Level: Second
- Dimensions: 15.00 x 14.00
Bedroom
- Level: Second
- Dimensions: 12.00 x 12.00
Bedroom
- Level: Second
- Dimensions: 13.00 x 9.00
Bedroom
- Level: Third
- Dimensions: 20.00 x 15.00
Bedroom
- Level: Third
- Dimensions: 21.00 x 10.00
Breakfast room nook
- Level: First
- Dimensions: 13.00 x 10.00
Dining room
- Level: First
- Dimensions: 15.00 x 13.00
Family room
- Level: First
- Dimensions: 13.00 x 12.00
Other
- Description: water closet inlcuded
- Level: Second
- Dimensions: 15.00 x 11.00
Half bath
- Level: First
- Dimensions: 4.00 x 4.00
Kitchen
- Level: First
- Dimensions: 14.00 x 8.00
Living room
- Description: gas fireplace
- Level: First
- Dimensions: 15.00 x 12.00
Heating
- Oil
Cooling
- Ceiling Fan(s), Wall/Window Unit(s)
Appliances
- Included: Double Oven, Dryer, Dishwasher, Electric Dryer, Gas Cooktop, Disposal, Gas Oven, Refrigerator, Washer
- Laundry: Washer Hookup, Dryer Hookup, ElectricDryer Hookup, Lower Level
Features
- Breakfast Area, Dining Area, Eat-in Kitchen, Home Office, Window Treatments
- Flooring: Carpet, Hardwood
- Windows: Drapes, Screens, Storm Window(s)
- Basement: Exterior Entry,Full
- Has fireplace: Yes
- Fireplace features: Living Room
Interior area
- Total interior livable area: 2,531 sqft
- Finished area above ground: 2,331
- Finished area below ground: 200
Property
Parking
- Total spaces: 2
- Parking features: Off Street, Parking Pad, On Street
- Garage spaces: 2
- Has uncovered spaces: Yes
Features
- Patio & porch: Patio, Porch
- Exterior features: Fence, Porch, Patio, Shed
- Fencing: Yard Fenced
- Has view: Yes
- View description: City Lights
Lot
- Size: 2,874 Square Feet
Details
- Additional structures: Shed(s), Workshop
- Parcel number: 549667141816 001
- Zoning: R-M-Medium Density Reside
- Special conditions: None
Construction
Type & style
- Home type: SingleFamily
- Architectural style: Colonial
- Property subtype: Townhouse, Single Family Residence
- Attached to another structure: Yes
Materials
- Brick
- Roof: Asphalt,Fiberglass
Condition
- Unknown
- Year built: 1911
Utilities & green energy
- Electric: 100 Amp Service, Circuit Breakers
- Sewer: Public Sewer
- Water: Public
Community & HOA
Community
- Subdivision: Not in Development
Location
- Region: Allentown
Financial & listing details
- Price per square foot: $121/sqft
- Tax assessed value: $133,500
- Annual tax amount: $4,322
- Date on market: 9/19/2025
- Cumulative days on market: 11 days
- Listing terms: Cash,Conventional,FHA,USDA Loan,VA Loan
- Ownership type: Fee Simple
Price history
| Date | Event | Price |
|---|---|---|
| 6/18/2025 | Sold | $307,000+2.4%$121/sqft |
Source:  GLVR #757079 Report a problem GLVR #757079 Report a problem | ||
| 5/19/2025 | Pending sale | $299,900$118/sqft |
Source: GLVR #757079 Report a problem | ||
| 5/8/2025 | Listed for sale | $299,900$118/sqft |
Source: GLVR #757079 Report a problem | ||
Public tax history
| Year | Property taxes | Tax assessment |
|---|---|---|
| 2025 | $7,264 | $133,500 |
| 2024 | $7,264 | $133,500 |
| 2023 | $7,264 | $133,500 |
| 2022 | $7,264 +3.4% | $133,500 |
| 2021 | $7,028 +1.5% | $133,500 |
| 2020 | $6,921 +11279.9% | $133,500 |
| 2019 | $61 +1.6% | $133,500 |
| 2018 | $60 | $133,500 |
| 2017 | -- | $133,500 |
| 2016 | -- | $133,500 |
| 2015 | -- | $133,500 |
| 2014 | -- | $133,500 +140.3% |
| 2012 | -- | $55,550 |
| 2011 | -- | $55,550 |
| 2010 | -- | $55,550 |
| 2009 | -- | $55,550 |
| 2008 | -- | $55,550 |
| 2007 | -- | $55,550 |
| 2006 | -- | $55,550 |
| 2005 | -- | $55,550 |
| 2004 | -- | $55,550 |
| 2003 | -- | $55,550 |
| 2002 | -- | $55,550 |
| 2000 | -- | $55,550 |
Find assessor info on the county website
Neighborhood: West Walnut/Union Terrace
Nearby homes
- $360,9003 bd3 ba2.3k sqft135 S West St, Allentown, PA 18102Off Market
- $--2 bd1 ba900 sqft135 S West St #2B-1BA-900SQFT, Allentown, PA 18102Off Market

- $--3 bd2 ba1.2k sqft135 S West St #135, Allentown, PA 18102Off Market
- $330,9005 bd2 ba2.4k sqft127 S West St, Allentown, PA 18102Off Market
- $313,2005 bd2 ba2.4k sqft125 S West St, Allentown, PA 18102Off Market
- $318,7005 bd1 ba2.4k sqft123 S West St, Allentown, PA 18102Off Market
- $284,0003 bd1 ba1.6k sqft201 S West St, Allentown, PA 18102Off Market
- $279,6003 bd1 ba1.6k sqft201-203 S West St, Allentown, PA 18102Off Market
Nearby schools
GreatSchools rating
- 4/10Union Terrace Elementary SchoolGrades: K-5Distance: 0.3 mi
- 2/10Francis D Raub Middle SchoolGrades: 6-8Distance: 0.2 mi
- 2/10William Allen High SchoolGrades: 9-12Distance: 0.4 mi
Schools provided by the listing agent
- Elementary: Union Terrace Elementary School
- Middle: Francis D Raub Middle School
- High: William Allen High School
- District: Allentown
Source: GLVR. This data may not be complete. We recommend contacting the local school district to confirm school assignments for this home.
Get a cash offer in 3 minutes
Find out how much your home could sell for in as little as 3 minutes with a no-obligation cash offer.
Estimated market value
$317,400
Get a cash offer in 3 minutes
Find out how much your home could sell for in as little as 3 minutes with a no-obligation cash offer.
Estimated market value
$317,400
Nearby cities
Nearby neighborhoods
Nearby zip codes
Other Allentown Topics
