Multiple offers received-best and final due by July 2 @ 8:00AM. Step into this beautifully maintained and thoughtfully updated 3-bedroom, 2.5-bath townhome located just a short walk from the vibrant heart of Phoenixville and the scenic SRG trails, because nature and wine bars can coexist. With modern finishes, generous living space, and access to top-notch community amenities, this home truly offers the best of both worlds. The main floor features a renovated kitchen with stainless steel appliances, granite countertops, and a breakfast bar that opens seamlessly into the dining area. The living room has a cozy stone-faced wood-burning fireplace and sliding glass doors that lead out to a private rear deck with serene wooded views, along with a handy storage unit. An updated powder room completes the main level. Upstairs, you’ll find three spacious bedrooms and two fully updated bathrooms. The primary suite includes ample closet space and a modern en-suite bath. Additional storage is no issue here, thanks to the huge floored attic and hallway closets. The finished basement offers even more space with direct access to the garage, laundry area, and a convenient walk-out to the driveway. This community features an in-ground pool, updated tennis/pickleball and basketball courts, a tot lot, and even a community farmhouse. Schedule your appointment to see all this home and the area have to offer.
Sold for $368,000
$368,000
133 S Westridge Pl #117, Phoenixville, PA 19460
3beds
1,956sqft
Townhouse
Built in 1989
910 Square Feet Lot
$384,700 Zestimate®
$188/sqft
$2,844 Estimated rent
Home value
$384,700
$358,000 - $412,000
$2,844/mo
Zestimate® history
Owner options
List your home for rent
$2,844/mo
Rent Zestimate®
Find your next renter with Zillow Rental Manager. Plus, with online applications, you can quickly screen prospective tenants – for free.
$2,844/mo
Rent Zestimate®
Refinance and save
$2,747/mo
Est. payment
Refinancing to a lower rate could help reduce your monthly payments and save thousands over the life of the loan.
$2,747/mo
Est. payment
Explore your selling options
Work with a Zillow partner agent
Leverage their expertise and Zillow's premium Showcase listings to get your home seen by more buyers.
Get startedList with your own agent
Get your home in front of millions of buyers by listing it on Zillow.
Learn how to do itSell it yourself
Take full control of how buyers see your home on Zillow by listing For Sale by Owner (FSBO).
List your homeWhat's special
Cozy stone-faced wood-burning fireplaceIn-ground poolUpdated powder roomFinished basementRenovated kitchenTot lotFully updated bathrooms
Zillow last checked:
Listing updated:
Listed by:
Margaret Schickling 610-802-0891,
Springer Realty Group
Bought with:
Kelly Jennings, RS341985
EXP Realty, LLC
Source: Bright MLS,MLS#: PACT2102450
Facts & features
Interior
Bedrooms & bathrooms
- Bedrooms: 3
- Bathrooms: 3
- Full bathrooms: 2
- 1/2 bathrooms: 1
- Main level bathrooms: 1
Rooms
- Room types: Living Room, Dining Room, Bedroom 2, Bedroom 3, Kitchen, Basement, Bedroom 1, Laundry
Bedroom 1
- Features: Attached Bathroom, Bathroom - Stall Shower, Ceiling Fan(s), Double Sink, Window Treatments
- Level: Upper
Bedroom 2
- Features: Flooring - Carpet, Ceiling Fan(s), Walk-In Closet(s)
- Level: Upper
Bedroom 3
- Features: Ceiling Fan(s), Flooring - Carpet, Walk-In Closet(s)
- Level: Upper
Basement
- Features: Basement - Partially Finished, Flooring - Vinyl, Lighting - Ceiling
- Level: Lower
Dining room
- Features: Ceiling Fan(s), Flooring - Carpet
- Level: Main
Kitchen
- Features: Granite Counters, Flooring - Laminated, Kitchen - Electric Cooking
- Level: Main
Laundry
- Features: Lighting - Ceiling
- Level: Lower
Living room
- Features: Ceiling Fan(s), Fireplace - Wood Burning, Flooring - Carpet
- Level: Main
Heating
- Heat Pump, Electric
Cooling
- Central Air, Electric
Appliances
- Included: Microwave, Dishwasher, Disposal, Dryer, Exhaust Fan, Ice Maker, Self Cleaning Oven, Oven/Range - Electric, Refrigerator, Stainless Steel Appliance(s), Washer, Water Heater, Electric Water Heater
- Laundry: In Basement, Laundry Room
Features
- Attic, Bathroom - Stall Shower, Bathroom - Tub Shower, Ceiling Fan(s), Primary Bath(s), Upgraded Countertops, Walk-In Closet(s), Dry Wall
- Flooring: Carpet, Ceramic Tile, Laminate
- Doors: Six Panel, Sliding Glass, Storm Door(s)
- Windows: Replacement, Screens, Window Treatments
- Basement: Garage Access,Heated,Exterior Entry,Partial,Partially Finished,Rear Entrance
- Number of fireplaces: 1
- Fireplace features: Corner, Equipment, Mantel(s), Screen, Stone
Interior area
- Total structure area: 1,956
- Total interior livable area: 1,956 sqft
- Finished area above ground: 1,556
- Finished area below ground: 400
Property
Parking
- Total spaces: 2
- Parking features: Basement, Garage Faces Rear, Garage Door Opener, Inside Entrance, Attached, Driveway
- Attached garage spaces: 1
- Uncovered spaces: 1
Accessibility
- Accessibility features: None
Features
- Levels: Three
- Stories: 3
- Patio & porch: Deck
- Exterior features: Storage
- Pool features: Community
- Has view: Yes
- View description: Trees/Woods
Lot
- Size: 910 Square Feet
Details
- Additional structures: Above Grade, Below Grade
- Parcel number: 1507 0128
- Zoning: RESIDENTIAL
- Special conditions: Standard
Construction
Type & style
- Home type: Townhouse
- Architectural style: Straight Thru
- Property subtype: Townhouse
Materials
- Stucco
- Foundation: Block
- Roof: Pitched,Shingle
Condition
- Excellent,Very Good
- New construction: No
- Year built: 1989
- Major remodel year: 2024
Utilities & green energy
- Electric: 100 Amp Service
- Sewer: Public Sewer
- Water: Public
- Utilities for property: Cable Connected, Cable, Fiber Optic
Community & HOA
Community
- Features: Pool
- Security: Smoke Detector(s)
- Subdivision: Westridge Estates
HOA
- Has HOA: Yes
- Amenities included: Basketball Court, Common Grounds, Pool, Tennis Court(s), Tot Lots/Playground
- Services included: All Ground Fee, Common Area Maintenance, Lawn Care Front, Lawn Care Rear, Lawn Care Side, Maintenance Grounds, Management, Pool(s), Snow Removal, Trash
- HOA fee: $388 monthly
- HOA name: PENCO MGMT
Location
- Region: Phoenixville
- Municipality: PHOENIXVILLE BORO
Financial & listing details
- Price per square foot: $188/sqft
- Tax assessed value: $109,120
- Annual tax amount: $5,181
- Date on market: 6/27/2025
- Listing agreement: Exclusive Right To Sell
- Inclusions: Washer, Dryer, Refrigerator, And Two Ring Door Bells, All In As-is Condition
- Ownership: Fee Simple
- Road surface type: Black Top
Price history
| Date | Event | Price |
|---|---|---|
| 8/5/2025 | Sold | $368,000+0.8%$188/sqft |
Source:  Bright MLS #PACT2102450 Report a problem Bright MLS #PACT2102450 Report a problem | ||
| 7/15/2025 | Pending sale | $365,000$187/sqft |
Source: Bright MLS #PACT2102450 Report a problem | ||
| 7/3/2025 | Contingent | $365,000$187/sqft |
Source: Bright MLS #PACT2102450 Report a problem | ||
| 6/27/2025 | Listed for sale | $365,000$187/sqft |
Source: Bright MLS #PACT2102450 Report a problem | ||
Public tax history
Tax history is unavailable.
Neighborhood: 19460
Nearby homes
- $368,0003 bd2 ba1.9k sqft133 Westridge Pl S, Phoenixville, PA 19460Sold
- $300,0003 bd3 ba1.9k sqft133 Westridge Pl S #S, Phoenixville, PA 19460Sold

- $350,0003 bd3 ba2k sqft135 Westridge Pl S #S, Phoenixville, PA 19460Sold
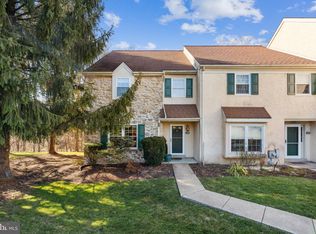
- $350,0003 bd2 ba2k sqft135 Westridge Pl S, Phoenixville, PA 19460Sold
- $410,3003 bd2 ba1.9k sqft131 Westridge Pl S, Phoenixville, PA 19460Off Market
- $401,1003 bd3 ba2.3k sqft129 Westridge Pl S, Phoenixville, PA 19460Off Market
- $401,5003 bd2 ba1.9k sqft127 Westridge Pl S, Phoenixville, PA 19460Off Market
- $405,3003 bd2 ba2k sqft137 Westridge Pl S, Phoenixville, PA 19460Off Market
Nearby schools
GreatSchools rating
- NAPhoenixville Early Learning CenterGrades: K-1Distance: 1.5 mi
- 6/10Phoenixville Area Middle SchoolGrades: 6-8Distance: 1.6 mi
- 8/10Phoenixville Area High SchoolGrades: 9-12Distance: 1.5 mi
Schools provided by the listing agent
- District: Phoenixville Area
Source: Bright MLS. This data may not be complete. We recommend contacting the local school district to confirm school assignments for this home.
Get a cash offer in 3 minutes
Find out how much your home could sell for in as little as 3 minutes with a no-obligation cash offer.
Estimated market value
$384,700
Get a cash offer in 3 minutes
Find out how much your home could sell for in as little as 3 minutes with a no-obligation cash offer.
Estimated market value
$384,700
- Pennsylvania
- Chester County
- Phoenixville
- 19460
- 133 S Westridge Pl Unit 117
