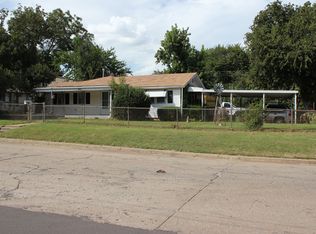
Completely rebuilt and move-in ready, this beautifully updated 3-bedroom, 2-bath home offers the peace of mind of modern construction with the charm of an established property. Nearly everything has been replaced within the last four years—including the roof, plumbing, electrical, lighting, HVAC system, and water heater.
The home was taken down to the studs and fully renovated, making it feel like new construction throughout. An added expansion includes a spacious downstairs laundry room and bathroom, along with a second-story addition that adds valuable living space and functionality.
Inside, you’ll find a thoughtful layout with an additional living area in the back—perfect for a second family room, office, or flex space. The rear rooms have been updated within the last two years, offering fresh finishes and a modern feel.
If you’re looking for a home where all the major updates have already been done, this one checks all the boxes.
For sale
$229,500
133 SW 46th St, Oklahoma City, OK 73109
3beds
1,571sqft
Single Family Residence
Built in 1925
7,000 Square Feet Lot
$224,300 Zestimate®
$146/sqft
$-- HOA
What's special
Modern feelFresh finishesBeautifully updatedSpacious downstairs laundry room
- 161 days
- 75
- 4
Zillow last checked:
Listing updated:
Listed by:
Brandon Gandy 405-639-1520,
Gemini Realtors
Source: MLSOK/OKCMAR as distributed by MLS GRID,MLS#: 1221818
Facts & features
Interior
Bedrooms & bathrooms
- Bedrooms: 3
- Bathrooms: 2
- Full bathrooms: 2
Heating
- Has Heating (Unspecified Type)
Cooling
- Has cooling: Yes
Features
- Has fireplace: No
- Fireplace features: None
Interior area
- Total structure area: 1,571
- Total interior livable area: 1,571 sqft
Property
Features
- Levels: Two
- Stories: 2
- Patio & porch: Patio
Lot
- Size: 7,000 Square Feet
- Features: Corner Lot, Interior Lot
Details
- Additional structures: Guest House, Outbuilding
- Parcel number: 133SW46th73109
- Special conditions: None
Construction
Type & style
- Home type: SingleFamily
- Architectural style: Traditional
- Property subtype: Single Family Residence
Materials
- Frame
- Foundation: Slab
Condition
- Year built: 1925
Community & HOA
Location
- Region: Oklahoma City
Financial & listing details
- Price per square foot: $146/sqft
- Tax assessed value: $218,400
- Annual tax amount: $2,859
- Date on market: 3/31/2026
Estimated market value
$224,300
$213,000 - $236,000
$1,521/mo
Price history
| Date | Event | Price |
|---|---|---|
| 6/8/2026 | Price change | $229,500-8%$146/sqft |
Source:  MLSOK/OKCMAR as distributed by MLS GRID #1221818 Report a problem MLSOK/OKCMAR as distributed by MLS GRID #1221818 Report a problem | ||
| 3/31/2026 | Listed for sale | $249,500$159/sqft |
Source: MLSOK/OKCMAR as distributed by MLS GRID #1221818 Report a problem | ||
Public tax history
| Year | Property taxes | Tax assessment |
|---|---|---|
| 2025 | $2,859 +4.4% | $24,024 +5% |
| 2024 | $2,739 +30.5% | $22,880 +29% |
| 2023 | $2,098 +1197.6% | $17,733 +1135.7% |
| 2022 | $162 +5.3% | $1,435 +5% |
| 2021 | $154 -0.9% | $1,367 |
| 2020 | $155 +20.7% | $1,367 |
| 2019 | $128 | $1,367 |
| 2018 | $128 -17% | $1,367 +0.1% |
| 2017 | $155 | $1,366 -39.6% |
| 2016 | $155 -39.6% | $2,260 +5% |
| 2015 | $256 +9.8% | $2,152 +5% |
| 2014 | $233 | $2,050 +5% |
| 2013 | -- | $1,952 +5% |
| 2012 | -- | $1,859 +5% |
| 2011 | -- | $1,771 +5% |
| 2010 | -- | $1,686 +5% |
| 2009 | -- | $1,606 +5% |
| 2008 | -- | $1,530 +5% |
| 2007 | -- | $1,457 +5% |
| 2006 | -- | $1,388 +5% |
| 2005 | -- | $1,322 -88.5% |
| 2004 | $127 | $11,453 +809.7% |
| 2003 | -- | $1,259 -55% |
| 2002 | -- | $2,796 +48.3% |
| 2001 | -- | $1,885 +16.7% |
| 2000 | -- | $1,615 -15% |
| 1999 | -- | $1,900 |
Find assessor info on the county website
Monthly payment
Est. payment
Payment breakdown
Explore the cost of this home by adjusting the details. Changes won't be saved.Climate risks
Neighborhood: South Walker
Nearby schools
Schools provided by the listing agent
- Elementary: Fillmore ES
- Middle: Webster MS
- High: Capitol Hill HS
Source: MLSOK/OKCMAR as distributed by MLS GRID. This data may not be complete. We recommend contacting the local school district to confirm school assignments for this home.

Similar homes
- $199,9994 bd2 ba1.4k sqft1205 SW 55th St, Oklahoma City, OK 73109For Sale
 MLS ID #1237088, Juan Castro, Black Label Realty. MLSOK/OKCMAR as distributed by MLS GRID
 - $229,9993 bd2 ba1.6k sqft1610 SW 70th St, Oklahoma City, OK 73159For Sale
 MLS ID #1229220, Lisa Marney, Black Crown Realty. MLSOK/OKCMAR as distributed by MLS GRID
 - $250,0003 bd2 ba1.1k sqft327 SE 46th St, Oklahoma City, OK 73129For Sale
 MLS ID #1241211, Gabriela Chavez, HomeSmart Stellar Realty. MLSOK/OKCMAR as distributed by MLS GRID
 - $260,0003 bd2 ba1.5k sqft3623 N Shartel Ave, Oklahoma City, OK 73118For Sale
 MLS ID #1247708, Jennifer Whitten, LRE Realty, LLC. MLSOK/OKCMAR as distributed by MLS GRID
