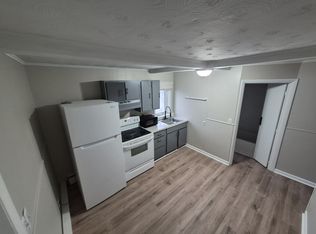
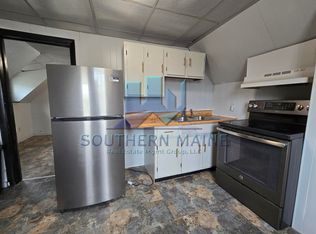
Experience a one-of-a-kind layout at 133 Sabattus St. This expansive 3-bedroom, 2-bathroom first-floor apartment is perfect for those who love natural light, fresh air, and unique architectural character. The Ultimate Indoor-Outdoor Connection This unit is uniquely designed with four private balconies. Each of the three bedrooms features its own dedicated sliding glass door leading to a private balcony, plus a fourth sliding door off the main living area. Whether it's a morning coffee or a breath of fresh air, every bedroom has their own private outdoor escape. Key Features: Unique Interior Character: Standout architectural details including exposed dark wood beams, cedar-shingle accent walls, and a massive floor-to-ceiling brick hearth in the living room. Bedroom Privacy: Three spacious bedrooms, each with durable wood-style flooring, ample closet space, and private balcony access. Two Full Bathrooms: Includes a primary bath with a full tub/shower combo and a large custom vanity. Large Kitchen & Dining: A functional kitchen with plenty of cabinet storage, a pass-through window for easy serving, and a dedicated dining area. Bonus Rear Porch: In addition to the four balconies, there is a private porch at the rear of the building for easy access and additional outdoor space. Sun-Drenched Rooms: Large windows and four sets of sliding glass doors ensure the space feels bright and airy all day long. Location: Conveniently located on Sabattus Street in Lewiston, putting you minutes away from Bates College, local hospitals, and downtown dining. Viewing Information: Come see the unique layout for yourself! This first-floor unit offers a level of outdoor access rarely seen in city living. Highly Walkable Area: A quick walk to Bates College, CMMC, and St. Mary's Regional Medical Center, making it ideal for students or hospital staff
This property is not currently displayed as for sale or rent on Zillow. This may be different from what's on other websites or public sources.