Welcome home to this thoughtfully updated raised ranch in a quiet, tree lined neighborhood. Here you will find 3 bedrooms and 2 full bathrooms. The main level has an open plan between the kitchen, dining room and living room. The renovated kitchen features granite countertops and stainless steel appliances. Step directly onto the back deck from your kitchen door to enjoy your coffee while looking onto the backyard. The primary suite includes a newly renovated bathroom; on the lower level you will find a finished family room with fireplace. Two year old washer and dryer as well as a tankless hot water system. Enjoy tranquil living while being minutes away from the commuter highways.
Pending
$539,000
133 Sage Dr, Warwick, RI 02886
3beds
1,898sqft
Single Family Residence
Built in 1977
10,018 Square Feet Lot
$543,500 Zestimate®
$284/sqft
$-- HOA
What's special
Back deckGranite countertopsPrimary suiteRenovated kitchenNewly renovated bathroomStainless steel appliancesQuiet tree lined neighborhood
- 45 days
- 157
- 1
Likely to sell faster than
Zillow last checked:
Listing updated:
Listed by:
Katherine Jolicoeur 401-365-9942,
J. Christopher Real Estate Grp
Source: StateWide MLS RI,MLS#: 1419410
Facts & features
Interior
Bedrooms & bathrooms
- Bedrooms: 3
- Bathrooms: 2
- Full bathrooms: 2
Bedroom 1
- Level: First
Bedroom 2
- Level: First
Bedroom 3
- Level: First
Bathroom
- Level: First
Bathroom
- Level: First
Dining room
- Level: First
Kitchen
- Level: First
Living room
- Level: First
Heating
- Natural Gas, Baseboard
Cooling
- Other
Appliances
- Included: Tankless Water Heater, Dishwasher, Dryer, Range Hood, Microwave, Oven/Range, Refrigerator, Washer
Features
- Wall (Dry Wall), Wall (Paneled), Plumbing (Mixed), Insulation (Ceiling), Insulation (Walls), Ceiling Fan(s)
- Flooring: Ceramic Tile, Hardwood, Carpet
- Basement: Full,Interior and Exterior,Finished,Common,Family Room,Laundry
- Number of fireplaces: 1
- Fireplace features: Brick
Interior area
- Total structure area: 1,352
- Total interior livable area: 1,898 sqft
- Finished area above ground: 1,352
- Finished area below ground: 546
Property
Parking
- Total spaces: 4
- Parking features: Integral, Driveway
- Attached garage spaces: 2
- Has uncovered spaces: Yes
Lot
- Size: 10,018 Square Feet
Details
- Parcel number: WARWM237B0237L0000
Construction
Type & style
- Home type: SingleFamily
- Architectural style: Raised Ranch
- Property subtype: Single Family Residence
Materials
- Dry Wall, Paneled, Vinyl Siding
- Foundation: Concrete Perimeter
Condition
- New construction: No
- Year built: 1977
Utilities & green energy
- Electric: 200+ Amp Service
- Utilities for property: Sewer Connected, Water Connected
Community & HOA
HOA
- Has HOA: No
Location
- Region: Warwick
Financial & listing details
- Price per square foot: $284/sqft
- Tax assessed value: $402,000
- Annual tax amount: $5,984
- Date on market: 8/6/2026
Estimated market value
$543,500
$516,000 - $571,000
$3,539/mo
Price history
| Date | Event | Price |
|---|---|---|
| 8/20/2026 | Pending sale | $539,000$284/sqft |
Source:  StateWide MLS RI #1419410 Report a problem StateWide MLS RI #1419410 Report a problem | ||
| 8/6/2026 | Listed for sale | $539,000+17.2%$284/sqft |
Source: StateWide MLS RI #1419410 Report a problem | ||
| 5/2/2024 | Sold | $460,000+2.2%$242/sqft |
Source: StateWide MLS RI #1353931 Report a problem | ||
| 4/3/2024 | Pending sale | $449,900$237/sqft |
Source: StateWide MLS RI #1353931 Report a problem | ||
| 3/13/2024 | Contingent | $449,900$237/sqft |
Source: StateWide MLS RI #1353931 Report a problem | ||
| 3/5/2024 | Listed for sale | $449,900$237/sqft |
Source: StateWide MLS RI #1353931 Report a problem | ||
Public tax history
| Year | Property taxes | Tax assessment |
|---|---|---|
| 2025 | $5,817 | $402,000 |
| 2024 | $5,817 +3.3% | $402,000 +1.3% |
| 2023 | $5,629 +0.6% | $396,700 +32.8% |
| 2022 | $5,597 | $298,800 |
| 2021 | $5,597 | $298,800 |
| 2020 | $5,597 | $298,800 |
| 2019 | $5,597 +7% | $298,800 +18.8% |
| 2018 | $5,233 +2.8% | $251,600 |
| 2017 | $5,092 | $251,600 |
| 2016 | $5,092 +17.2% | $251,600 +20.2% |
| 2015 | $4,345 +3.4% | $209,400 |
| 2014 | $4,201 +1.4% | $209,400 |
| 2013 | $4,144 +0% | $209,400 -10.6% |
| 2011 | $4,143 +1.2% | $234,200 |
| 2010 | $4,094 -5.3% | $234,200 -23.4% |
| 2009 | $4,321 +5.4% | $305,600 |
| 2008 | $4,098 +10.4% | $305,600 +27.3% |
| 2007 | $3,712 | $240,100 |
| 2006 | $3,712 +4.4% | $240,100 |
| 2004 | $3,556 -3.2% | $240,100 +81.8% |
| 2003 | $3,675 | $132,060 |
Find assessor info on the county website
Monthly payment
Est. payment
Payment breakdown
Explore the cost of this home by adjusting the details. Changes won't be saved.Climate risks
Neighborhood: 02886
Similar homes
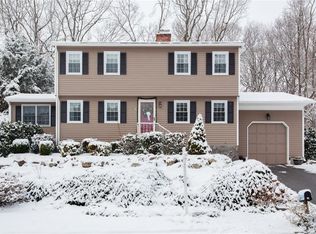
- $549,9003 bd2 ba2.4k sqft534 Blackrock Rd, Coventry, RI 02816For Sale

 MLS ID #1422753, Don Martone, Bond Brokerage. StateWide MLS RI
 - $500,0003 bd2 ba1.7k sqft9 Eastgate Dr, Coventry, RI 02816For Sale
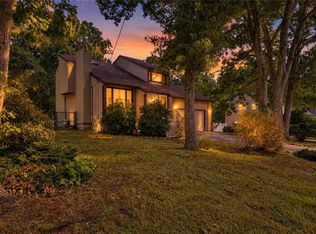 MLS ID #1422883, Brian Greene, Keller Williams Leading Edge. StateWide MLS RI
 - $595,0003 bd1 ba1.1k sqft565 Shippeetown Rd, East Greenwich, RI 02818For Sale
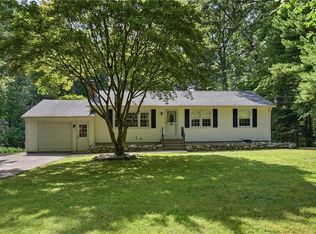 MLS ID #1423063, Michelle Savastano, Broadway Real Estate Group. StateWide MLS RI
 - $499,9003 bd2 ba1.7k sqft93 S Pierce Rd, East Greenwich, RI 02818For Sale
 MLS ID #1419047, Basty Ortiz, Bani Properties. StateWide MLS RI
 - $489,9003 bd2 ba2k sqft20 Watercress Ct, Coventry, RI 02816For SaleMLS ID #1422044, Daniel Termale, REMAX Revolution. StateWide MLS RI
- $540,0003 bd3 ba2.2k sqft57 N View Ave, Cranston, RI 02920For SaleMLS ID #1417491, Francesca Gallonio, Real Broker, LLC. StateWide MLS RI
- $569,9004 bd3 ba2.2k sqft22 Pennsylvania Ave, Warren, RI 02885For SaleMLS ID #1423607, Cody Sequino, Harborside Realty. StateWide MLS RI
- $595,0003 bd1 ba1.2k sqft730 Congdon Hill Rd, Saunderstown, RI 02874For SaleMLS ID #1423743, Lori Joyal, Lila Delman Compass. StateWide MLS RI
- $470,0003 bd2 ba1.7k sqft74 Youngs Ave, West Warwick, RI 02893For SaleMLS ID #1420064, Jessica Ribeiro, Real Broker, LLC. StateWide MLS RI
- $569,9003 bd2 ba1.7k sqft91 Waterman Ave, Cranston, RI 02910For SaleMLS ID #1421829, Aleece Silva, eXp Realty LLC. StateWide MLS RI
- $485,0003 bd2 ba1.7k sqft130 Thurston St E, Riverside, RI 02915For SaleMLS ID #1423563, Matt Mandeville, eXp Realty LLC. StateWide MLS RI
- $539,9003 bd2 ba1.8k sqft11 Cedar Dr, Bristol, RI 02809For SaleMLS ID #1419908, Rachel Levendusky, SERHANT.. StateWide MLS RI
- $499,9333 bd2 ba2.2k sqft1564 Victory Hwy, Coventry, RI 02827For SaleMLS ID #1420741, Jeane Retelle, Century 21 Guardian Realty. StateWide MLS RI
- $499,9003 bd2 ba1.8k sqft27 Peck Hill Rd, Johnston, RI 02919For SaleMLS ID #1420033, Michael Lambrese, RE/MAX Properties. StateWide MLS RI
- $450,0005 bd2 ba1.9k sqft132 Potowomut Rd, Warwick, RI 02818For SaleMLS ID #1417132, Kyle Seyboth, Century 21 Limitless. StateWide MLS RI
- $599,0002 bd1 ba1k sqft1639 S County Trl, East Greenwich, RI 02818For SaleMLS ID #1422112, Anthony Buono, RE/MAX River's Edge - Bristol. StateWide MLS RI
- $490,0003 bd2 ba2.2k sqft40 Zella St, Providence, RI 02908For SaleMLS ID #1423505, Kathryn Cawley, Keller Williams Realty. StateWide MLS RI
- $485,0003 bd2 ba1.4k sqft3 Moreland St, Johnston, RI 02919For SaleMLS ID #1422966, Hollie Curtis, JMG RHODE ISLAND. StateWide MLS RI
- $594,9004 bd3 ba2.3k sqft233 Victory Hwy, West Greenwich, RI 02817For SaleMLS ID #1422267, The Fooks Team, Coldwell Banker Realty. StateWide MLS RI
- $579,0003 bd3 ba1.8k sqft241 Douglas Pike, Smithfield, RI 02917For SaleMLS ID #1422038, Pam Reis, Mateus Realty. StateWide MLS RI
