Welcome to this pristine 2500 square foot home located in the desirable St. Andrews subdivision. From the moment you step inside, you will be impressed by the impeccable remodel, tasteful decor, and thoughtfully designed floor plan. As you enter, you will be greeted by soaring 12-foot ceilings and beautiful wood floors that flow throughout the home. The primary bedroom is a true retreat, featuring a spacious 16 x 10 bonus room, a huge en-suite bathroom complete with a jacuzzi tub, two closets, and double vanities and tankless hot water heater. This luxurious en-suite encompasses an entire side of the home, providing ample space and privacy. The living area boasts a cozy gas fireplace for those chilly evenings. The large kitchen is a chef's dream, offering plenty of storage space, a pantry, and an abundance of granite countertops. Additionally, there is a separate keeping room and a separate dining area, providing plenty of space for entertaining guests. This home also features two generously sized additional bedrooms and a well-appointed bathroom. Outside, you will find a large fenced yard, complete with a fire pit, arbor, and an amazing covered patio. This outdoor space is great for enjoying the beautiful weather and hosting gatherings. Immaculately maintained, energy efficient, and move-in ready, this home is just waiting for its new owner to make it their own. Don't miss out on the opportunity to own this stunning property in the sought-after St. Andrews subdivision.
Closed
Price Unknown
133 Saint Andrews Dr, Alexandria, LA 71303
3beds
2,505sqft
Single Family Residence
Built in 2023
0.37 Acres Lot
$413,300 Zestimate®
$--/sqft
$3,211 Estimated rent
Home value
$413,300
$393,000 - $438,000
$3,211/mo
Zestimate® history
Owner options
List your home for rent
$3,211/mo
Rent Zestimate®
Find your next renter with Zillow Rental Manager. Plus, with online applications, you can quickly screen prospective tenants – for free.
$3,211/mo
Rent Zestimate®
Refinance and save
$425/mo
Est. payment
Refinancing to a lower rate could help reduce your monthly payments and save thousands over the life of the loan.
$425/mo
Est. payment
Explore your selling options
Work with a Zillow partner agent
Leverage their expertise and Zillow's premium Showcase listings to get your home seen by more buyers.
Get startedList with your own agent
Get your home in front of millions of buyers by listing it on Zillow.
Learn how to do itSell it yourself
Take full control of how buyers see your home on Zillow by listing For Sale by Owner (FSBO).
List your homeWhat's special
Huge en-suite bathroomImpeccable remodelTasteful decorCozy gas fireplaceBeautiful wood floorsEnergy efficientPlenty of storage space
Zillow last checked:
Listing updated:
Listed by:
Mary Sonnier,
EXP REALTY, LLC
Bought with:
STEPHEN ALLGOOD, 995689573
KELLER WILLIAMS REALTY CENLA PARTNERS
Source: GCLRA,MLS#: 2409765Originating MLS: Greater Central Louisiana REALTORS Association
Facts & features
Interior
Bedrooms & bathrooms
- Bedrooms: 3
- Bathrooms: 3
- Full bathrooms: 2
- 1/2 bathrooms: 1
Primary bedroom
- Description: Flooring: Engineered Hardwood
- Level: Lower
- Dimensions: 16.00 X 14.00
Bedroom
- Description: Flooring: Engineered Hardwood
- Level: Lower
- Dimensions: 11.50 X 11.50
Bedroom
- Description: Flooring: Engineered Hardwood
- Level: Lower
- Dimensions: 11.50 X 11.60
Dining room
- Description: Flooring: Engineered Hardwood
- Level: Lower
- Dimensions: 11.00 X 13.50
Kitchen
- Description: Flooring: Tile
- Level: Lower
- Dimensions: 16.50 X 12.00
Sitting room
- Description: Flooring: Engineered Hardwood
- Level: Lower
- Dimensions: 16.00 X 10.00
Heating
- Central, Multiple Heating Units
Cooling
- Central Air, 2 Units
Appliances
- Included: Cooktop, Dishwasher, Microwave, Oven, Refrigerator
- Laundry: Washer Hookup, Dryer Hookup
Features
- Tray Ceiling(s), Granite Counters, Pantry, Stainless Steel Appliances
- Windows: Screens
- Has fireplace: Yes
- Fireplace features: Gas
Interior area
- Total structure area: 3,396
- Total interior livable area: 2,505 sqft
Property
Parking
- Total spaces: 2
- Parking features: Attached, Two Spaces, Garage Door Opener
- Has attached garage: Yes
Features
- Levels: One
- Stories: 1
- Patio & porch: Concrete, Covered, Porch
- Exterior features: Fence, Sprinkler/Irrigation, Porch
- Pool features: None
- Spa features: None
Lot
- Size: 0.37 Acres
- Dimensions: 160.84 x 100.05 x 164.09 x 100
- Features: City Lot, Rectangular Lot
Details
- Additional structures: Cabana
- Parcel number: 1150024900
- Special conditions: None
Construction
Type & style
- Home type: SingleFamily
- Architectural style: Acadian
- Property subtype: Single Family Residence
Materials
- Brick Veneer
- Foundation: Slab
- Roof: Shingle
Condition
- Excellent,Repairs Cosmetic,Resale
- New construction: No
- Year built: 2023
- Major remodel year: 2023
Utilities & green energy
- Sewer: Public Sewer
- Water: Public
Green energy
- Energy efficient items: Water Heater, Windows
Community & HOA
Community
- Security: Security System
HOA
- Has HOA: Yes
- HOA fee: $425 annually
Location
- Region: Alexandria
Financial & listing details
- Tax assessed value: $385,000
- Annual tax amount: $4,824
- Date on market: 8/20/2023
- Listing agreement: Exclusive Right To Sell
Price history
| Date | Event | Price |
|---|---|---|
| 9/29/2023 | Sold | -- |
Source: GCLRA #2409765 Report a problem | ||
| 8/31/2023 | Pending sale | $410,000$164/sqft |
Source: GCLRA #2409765 Report a problem | ||
| 8/20/2023 | Listed for sale | $410,000$164/sqft |
Source: GCLRA #2409765 Report a problem | ||
| 7/8/2010 | Sold | -- |
Source: Public Record Report a problem | ||
| 4/12/2010 | Sold | -- |
Source: Public Record Report a problem | ||
| 4/6/2006 | Sold | -- |
Source: Public Record Report a problem | ||
Public tax history
| Year | Property taxes | Tax assessment |
|---|---|---|
| 2025 | $4,824 -0.7% | $38,500 |
| 2024 | $4,859 +29.3% | $38,500 +31.8% |
| 2023 | $3,758 -0.7% | $29,200 |
| 2022 | $3,786 +14.6% | $29,200 |
| 2021 | $3,303 +0% | $29,200 |
| 2020 | $3,302 +7% | $29,200 +7% |
| 2019 | $3,087 +1.3% | $27,300 |
| 2018 | $3,047 -0.7% | $27,300 |
| 2017 | $3,069 -0.4% | $27,300 |
| 2016 | $3,083 -11.8% | $27,300 +7.1% |
| 2015 | $3,494 -0.3% | $25,500 |
| 2014 | $3,504 +3.6% | $25,500 |
| 2013 | $3,382 +1.1% | $25,500 |
| 2012 | $3,346 +0.6% | $25,500 |
| 2011 | $3,326 -7.3% | $25,500 -7.3% |
| 2010 | $3,587 +18.9% | $27,500 |
| 2009 | $3,017 +663.9% | $27,500 +653.4% |
| 2007 | $395 +0.9% | $3,650 |
| 2006 | $391 | $3,650 |
Find assessor info on the county website
Neighborhood: 71303
Nearby homes
- $356,5004 bd3 ba2.2k sqft137 Saint Andrews Dr, Alexandria, LA 71303Off Market

- $384,2004 bd2 ba2.2k sqft129 Saint Andrews Dr, Alexandria, LA 71303Off Market

- $363,9004 bd2 ba2k sqft132 Saint Andrews Dr, Alexandria, LA 71303Off Market

- $340,6003 bd2 ba2.1k sqft125 Saint Andrews Dr, Alexandria, LA 71303Off Market
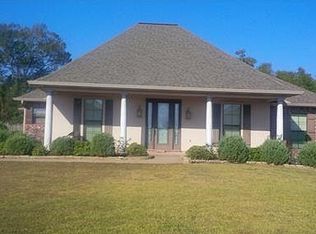
- $406,1004 bd3 ba2.4k sqft136 Saint Andrews Dr, Alexandria, LA 71303Off Market
- $--4 bd3 ba2.5k sqft128 Saint Andrews Dr, Alexandria, LA 71303Sold
- $476,700-- bd-- ba8.1k sqft140 Saint Andrews Dr, Alexandria, LA 71303Off Market
- $333,2004 bd2 ba2k sqft118 Saint Andrews Dr, Alexandria, LA 71303Off Market
Nearby schools
GreatSchools rating
- 3/10Mabel Brasher Elementary SchoolGrades: PK-5Distance: 1.8 mi
- 6/10Scott M. Brame Middle SchoolGrades: 6-8Distance: 4.5 mi
- 8/10Alexandria Senior High SchoolGrades: 9-12Distance: 3.9 mi
Sell for more on Zillow
Get a Zillow Showcase℠ listing at no additional cost and you could sell for .
$413,300
2% more
+$8,266
With Zillow Showcase(estimated)
$421,566
- Louisiana
- Rapides Parish
- Alexandria
- 71303
- 133 Saint Andrews Dr
Nearby cities
Nearby zip codes
Other Alexandria Topics
