Skip main navigation
Active under contract
  • Price cut: $5K (6/22)
    $374,993

    133 Saint Annes Pl, Covington, GA 30016

    4beds
    2,416sqft
    : 
    Loading
    Get pre-qualified
    Single Family Residence, Residential
    Built in 2025
    -- sqft lot
    $350,100 Zestimate®
    $155/sqft
    $54/mo HOA

    What's special

    Oversized islandLarge walk-in pantryExpansive walk-in closetTile backsplashWalk-in showerTons of cabinetryGourmet kitchen
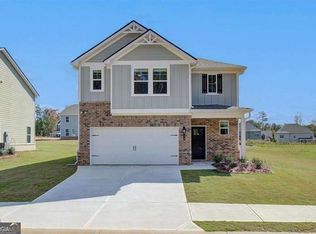
    The Zoey II floor plan is a beautiful 4 bedroom, 3 bathroom, 2 car garage home. Get excited about the elegant and spacious owner's suite that features a sitting area, trey ceilings, an expansive walk-in closet, dual vanity, a garden tub, and a walk-in shower. The private guest bedroom/study is airy and comfortable, perfect for a home office. The gourmet kitchen is well-appointed with an oversized island, tile backsplash, a large walk-in pantry, and tons of cabinetry. Enjoy the resort-style amenities like a pool, cabana, and playground. Westminster is a welcoming community located in Covington, just 30 minutes from downtown Atlanta, with convenient access to interstate 20. Shopping, dining, and entertainment are all a short drive away for you and your family to enjoy. You don't want to miss out on this great opportunity! Please note: If the buyer is represented by a broker/agent, DRB REQUIRES the buyer’s broker/agent to be present during the initial meeting with DRB’s sales personnel to ensure proper representation. If buyer’s broker/agent is not present at initial meeting DRB Group Georgia reserves the right to reduce or remove broker/agent compensation.
    93 days
    |
    165
    |
    10
    |

    Zillow last checked:

    Listing updated:

    Listed by:

    DRB Team Listings,

    DRB Group Georgia, LLC 770-478-4036

    Source: FMLS GA,MLS#: 7749296MLS Logo

      Facts & features

      Interior

      Bedrooms & bathrooms
      • Bedrooms: 4
      • Bathrooms: 3
      • Full bathrooms: 3
      • Main level bathrooms: 1
      • Main level bedrooms: 1
      Rooms
      • Room types: Family Room
      Primary bedroom
      • Features: Oversized Master
      • Level: Oversized Master
      Bedroom
      • Features: Oversized Master
      Primary bathroom
      • Features: Double Vanity, Separate Tub/Shower, Soaking Tub
      Dining room
      • Features: Open Concept
      Kitchen
      • Features: Kitchen Island, Pantry Walk-In, Stone Counters, View to Family Room
      Heating
      • Central
      Cooling
      • Ceiling Fan(s), Central Air
      Appliances
      • Included: Dishwasher, Disposal, Electric Cooktop, Electric Oven, Microwave, Refrigerator
      • Laundry: Laundry Room, Upper Level
      Features
      • Entrance Foyer, High Ceilings 9 ft Main, High Ceilings 9 ft Upper, Walk-In Closet(s)
      • Flooring: Carpet
      • Windows: Double Pane Windows
      • Basement: None
      • Number of fireplaces: 1
      • Fireplace features: Family Room
      • Common walls with other units/homes: No Common Walls
      Interior area
      • Total structure area: 2,416
      • Total interior livable area: 2,416 sqft
      • Finished area above ground: 2,416
      • Finished area below ground: 0
      Video & virtual tour

      Property

      Parking
      • Total spaces: 2
      • Parking features: Attached, Garage, Garage Door Opener, Garage Faces Front
      • Attached garage spaces: 2
      Accessibility
      • Accessibility features: Accessible Entrance
      Features
      • Levels: Two
      • Stories: 2
      • Patio & porch: Rear Porch
      • Exterior features: Private Yard, Rain Gutters
      • Pool features: None
      • Spa features: None
      • Fencing: None
      • Has view: Yes
      • View description: Other
      • Waterfront features: None
      • Body of water: None
      Lot
      • Features: Back Yard, Front Yard, Landscaped, Private
      Details
      • Additional structures: None
      • Parcel number: 0014C00000209000
      • Other equipment: None
      • Horse amenities: None

      Construction

      Type & style
      • Home type: SingleFamily
      • Architectural style: Traditional
      • Property subtype: Single Family Residence, Residential
      Materials
      • Other
      • Foundation: Slab
      • Roof: Composition
      Condition
      • New Construction
      • New construction: Yes
      • Year built: 2025
      Details
      • Warranty included: Yes

      Utilities & green energy

      • Electric: 220 Volts
      • Sewer: Public Sewer
      • Water: Public
      • Utilities for property: Cable Available, Electricity Available, Natural Gas Available, Phone Available, Sewer Available, Underground Utilities, Water Available
      Green energy
      • Energy efficient items: None
      • Energy generation: None

      Community & HOA

      Community
      • Features: Homeowners Assoc, Near Schools, Near Shopping, Park, Playground, Pool, Restaurant, Street Lights
      • Security: Smoke Detector(s)
      • Subdivision: Westminster
      HOA
      • Has HOA: Yes
      • Services included: Maintenance Grounds, Swim
      • HOA fee: $650 annually
      Location
      • Region: Covington

      Financial & listing details

      • Price per square foot: $155/sqft
      • Tax assessed value: $60,000
      • Annual tax amount: $599
      • Date on market: 4/8/2026
      • Cumulative days on market: 87 days
      • Listing terms: Cash,Conventional,FHA,VA Loan
      • Ownership: Fee Simple
      • Electric utility on property: Yes
      • Road surface type: Paved

        Estimated market value

        $350,100

        $333,000 - $368,000

        $2,556/mo

        Price history

        DateEventPrice
        7/6/2026Pending sale$374,993$155/sqft
        Source: GAMLS #10727897 Report a problem
        6/22/2026Price change$374,993-1.3%$155/sqft
        Source: GAMLS #10727897 Report a problem
        6/8/2026Price change$379,993-1.6%$157/sqft
        Source: GAMLS #10727897 Report a problem
        6/3/2026Price change$386,0630%$160/sqft
        Source: GAMLS #10727897 Report a problem
        4/17/2026Price change$386,064-7.2%$160/sqft
        Source: GAMLS #10727897 Report a problem
        4/8/2026Listed for sale$416,064$172/sqft
        Source: FMLS GA #7749296 Report a problem

        Public tax history

        YearProperty taxesTax assessment
        2025$599 $24,000

        Find assessor info on the county website

        Monthly payment

        Est. payment

        Payment breakdown

        Explore the cost of this home by adjusting the details. Changes won't be saved.
        All calculations are estimates and provided by Zillow, Inc. for informational purposes only. Actual amounts may vary.
        HOA fees may include property taxes on listings classified as Co-Ops. Contact the listing agent and/or owner for fee details.
        Mortgage interest rates are dependent on a number of factors, including credit score, down payment, and repayment length. Interest rate data provided by Zillow Group Marketplace, Inc. as of 1/1/1970 from various mortgage lenders with which we have lead or other similar arrangements; the Estimated Payment is an average of those rates.
        See how much you could borrow to make a competitive offer.

        Climate risks

        Neighborhood: 30016

        Getting around

        14 / 100
        Car-Dependent
        24 / 100
        Somewhat Bikeable

        Nearby schools

        GreatSchools rating
        Schools provided by the listing agent
        • Elementary: South Salem
        • Middle: Liberty - Newton
        • High: Alcovy

        Source: FMLS GA. This data may not be complete. We recommend contacting the local school district to confirm school assignments for this home.

        A local agent can set up tours, give advice and negotiate with sellers.

        Browse local experts

        Similar homes

        Skip to the end of the carouselSkip to the beginning of the carousel