Prime location tucked away townhome community is St Augustine's secret paradise! Minutes from I-95, shopping, retail (yes Buc-ee's and Costcos!!) & dining! End unit home with 2 car garage situated on wooded cul de sac lot & additional parking right across the street! Open floor plan with plenty of room for dining room set & hutch; living area offers ample room for large sectional & big screen TV! There is a screened porch to relax on with morning java or evening pleasure! Upstairs has 3 spacious bedrooms along with laundry room for convenience! Owner's suite overlooks the trees which makes you feel like you are in the forest! Kitchen comes fully equipped for the home chef w/stainless steel appliances & granite counters. This home has lots of windows since it is located on the end. Segovia's residences enjoy the clubhouse, pool & playground! Seller is also leaving stand alone generator! HVAC-2021. Roof-2015. Water Heater-2015. HOA questions & answers -
Are there any leasing restrictions? Yes
Are short term/Airbnb allowed? No
Capital Contribution to new homeowner? $100
Does the HOA handle everything on the exterior including roof replacement, painting, landscaping & termite coverage? Yes, HOA handles normal maintenance, repair and replacement of the exterior of building and roof - owners must carry their own HO3 policy to insure their portion of the exterior of the building and roof and are responsible for exterior repairs if it is caused by an insurable event i.e. hurricane. HOA handles painting, landscaping, termite, etc.
Who is the termite company? Massey
Closed
$290,000
133 SAN BRISO Way, St. Augustine, FL 32092
3beds
1,662sqft
Townhouse
Built in 2015
5,227 Square Feet Lot
$289,100 Zestimate®
$174/sqft
$2,059 Estimated rent
Home value
$289,100
$269,000 - $309,000
$2,059/mo
Zestimate® history
Owner options
List your home for rent
$2,059/mo
Rent Zestimate®
Find your next renter with Zillow Rental Manager. Plus, with online applications, you can quickly screen prospective tenants – for free.
$2,059/mo
Rent Zestimate®
Refinance and save
$2,105/mo
Est. payment
Refinancing to a lower rate could help reduce your monthly payments and save thousands over the life of the loan.
$2,105/mo
Est. payment
Explore your selling options
Work with a Zillow partner agent
Leverage their expertise and Zillow's premium Showcase listings to get your home seen by more buyers.
Get startedList with your own agent
Get your home in front of millions of buyers by listing it on Zillow.
Learn how to do itSell it yourself
Take full control of how buyers see your home on Zillow by listing For Sale by Owner (FSBO).
List your homeWhat's special
Open floor planLaundry roomLots of windowsScreened porch
Zillow last checked:
Listing updated:
Listed by:
SANDY MILLER 904-537-6835,
CHRISTIE'S INTERNATIONAL REAL ESTATE FIRST COAST 904-372-4711
Bought with:
ALBINA SKENDERI, 3331248
FLORIDA HOMES REALTY & MTG LLC
Source: realMLS,MLS#: 2092897
Facts & features
Interior
Bedrooms & bathrooms
- Bedrooms: 3
- Bathrooms: 3
- Full bathrooms: 2
- 1/2 bathrooms: 1
Primary bedroom
- Description: Carpet
- Level: Second
Bedroom 2
- Description: Carpet
- Level: Second
Bedroom 3
- Description: Carpet
- Level: Second
Dining room
- Description: Tile
- Level: First
Great room
- Description: Tile
- Level: First
Kitchen
- Description: Tile
- Level: First
Heating
- Central, Electric, Heat Pump
Cooling
- Central Air, Electric
Appliances
- Included: Dishwasher, Disposal, Double Oven, Electric Oven, Electric Range, Electric Water Heater, Microwave, Refrigerator
- Laundry: Electric Dryer Hookup, In Unit, Upper Level, Washer Hookup
Features
- Breakfast Bar, Ceiling Fan(s), Entrance Foyer, His and Hers Closets, Open Floorplan, Pantry, Primary Bathroom -Tub with Separate Shower, Split Bedrooms, Walk-In Closet(s)
- Flooring: Carpet, Tile
Interior area
- Total interior livable area: 1,662 sqft
Property
Parking
- Total spaces: 2
- Parking features: Attached, Garage, Garage Door Opener
- Attached garage spaces: 2
Features
- Levels: Two
- Stories: 2
- Patio & porch: Covered, Rear Porch, Screened
- Has view: Yes
- View description: Trees/Woods
Lot
- Size: 5,227 Square Feet
- Dimensions: 22 x 125 x 65 x 109
- Features: Cul-De-Sac, Dead End Street, Sprinklers In Front, Sprinklers In Rear, Wooded
Details
- Parcel number: 0281910800
- Zoning description: Residential
Construction
Type & style
- Home type: Townhouse
- Architectural style: Contemporary
- Property subtype: Townhouse
- Attached to another structure: Yes
Materials
- Frame, Stucco, Vinyl Siding
- Roof: Shingle
Condition
- New construction: No
- Year built: 2015
Utilities & green energy
- Sewer: Public Sewer
- Water: Public
- Utilities for property: Cable Available, Electricity Connected, Sewer Connected, Water Connected
Community & HOA
Community
- Security: Smoke Detector(s)
- Subdivision: Segovia
HOA
- Has HOA: Yes
- Amenities included: Pool, Clubhouse, Maintenance Grounds, Management - Full Time, Playground
- Services included: Maintenance Grounds
- HOA fee: $215 monthly
- HOA name: Sovereign-Jacobs
- HOA phone: 904-461-5556
Location
- Region: Saint Augustine
Financial & listing details
- Price per square foot: $174/sqft
- Tax assessed value: $271,000
- Annual tax amount: $2,762
- Date on market: 6/12/2025
- Listing terms: Cash,Conventional,FHA,VA Loan
- Road surface type: Asphalt, Paved
Price history
| Date | Event | Price |
|---|---|---|
| 7/28/2025 | Sold | $290,000-6.5%$174/sqft |
Source:  realMLS #2092897 Report a problem realMLS #2092897 Report a problem | ||
| 7/24/2025 | Pending sale | $310,000$187/sqft |
Source: realMLS #2092897 Report a problem | ||
| 6/12/2025 | Listed for sale | $310,000+65.3%$187/sqft |
Source: realMLS #2092897 Report a problem | ||
| 6/2/2015 | Sold | $187,490$113/sqft |
Source: Public Record Report a problem | ||
Public tax history
| Year | Property taxes | Tax assessment |
|---|---|---|
| 2025 | $3,047 +10.3% | $184,375 +2.9% |
| 2024 | $2,763 +1.6% | $179,179 +3% |
| 2023 | $2,718 +2.6% | $173,960 +3% |
| 2022 | $2,650 +1.9% | $168,893 +3% |
| 2021 | $2,601 +1.1% | $163,974 +1.4% |
| 2020 | $2,573 -0.9% | $161,710 +2.3% |
| 2019 | $2,596 | $158,074 +1.9% |
| 2018 | $2,596 +1.6% | $155,127 +2.1% |
| 2017 | $2,555 | $151,936 +2.1% |
| 2016 | $2,555 +0.2% | $148,811 +413.1% |
| 2015 | $2,550 | $29,000 +246.8% |
| 2014 | -- | $8,363 |
Find assessor info on the county website
Neighborhood: 32092
Nearby homes
- $276,2003 bd2 ba1.8k sqft135 San Briso Way, Saint Augustine, FL 32092Off Market
- $305,0003 bd3 ba1.6k sqft123 San Briso Way, Saint Augustine, FL 32092Sold
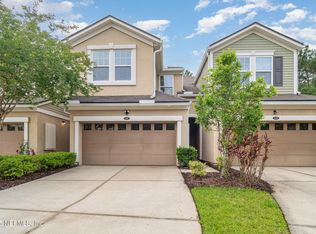
- $291,9003 bd2 ba2.1k sqft139 San Briso Way, Saint Augustine, FL 32092Off Market
- $282,3003 bd3 ba1.6k sqft141 San Briso Way, Saint Augustine, FL 32092Off Market
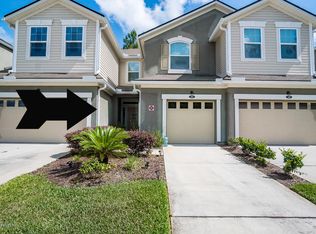
- $290,0003 bd3 ba1.5k sqft125 San Briso Way, Saint Augustine, FL 32092Sold
- $294,0003 bd3 ba1.6k sqft145 San Briso Way, Saint Augustine, FL 32092Off Market
- $293,1003 bd3 ba1.5k sqft121 San Briso Way, Saint Augustine, FL 32092Off Market
- $1,9953 bd3 ba1.5k sqft147 San Briso Way, Saint Augustine, FL 32092For Rent
Nearby schools
GreatSchools rating
- 9/10Mill Creek AcademyGrades: K-8Distance: 1.2 mi
- 6/10Tocoi Creek High SchoolGrades: 9-12Distance: 0.9 mi
Schools provided by the listing agent
- Elementary: Mill Creek Academy
- Middle: Mill Creek Academy
- High: Tocoi Creek
Source: realMLS. This data may not be complete. We recommend contacting the local school district to confirm school assignments for this home.
Get a cash offer in 3 minutes
Find out how much your home could sell for in as little as 3 minutes with a no-obligation cash offer.
Estimated market value
$289,100
Get a cash offer in 3 minutes
Find out how much your home could sell for in as little as 3 minutes with a no-obligation cash offer.
Estimated market value
$289,100
- Florida
- Saint Johns County
- Saint Augustine
- 32092
- 133 SAN BRISO Way
Nearby cities
Nearby neighborhoods
Nearby zip codes
Other Saint Augustine Topics
