Located in Horsham's Saw Mill Valley subdivision at the end of a cul de sac street, you’re going to love the layout of this home, the setting, and its potential. Located in a wooded setting and just a short walk to Horsham’s Power Line Trail system with miles of paved walking/running/biking trails and also within walking distance to multiple township parks, with access to the outdoors and to a quick morning workout. These townhouses were among the last in the development to be built, and they have some great modern details including vaulted ceilings in the bedrooms and in the primary bathroom, and this model also has a soaring 2-story living room with a bank of windows on the rear wall that flood the space with natural light and sight lines of the wooded space behind. On the main level there is a large eat-in kitchen, a powder room, access to the 1-car attached garage and a dining room with sliding door to the rear deck as well as the living room with a wood burning fireplace to take the chill off of cold winter nights and create some ambiance after a long day. Upstairs, you'll find two generously sized bedrooms, each with ceiling fans and ample closet space. The upper-level laundry adds everyday ease and functionality, making chores a breeze. Enjoy morning coffee or evening relaxation in the peaceful backyard, which backs to a tranquil tree line—offering privacy and a touch of nature right outside your door. The attached garage and extended driveway provide parking for up to 3 vehicles, a rare find in townhouse living. While the home could benefit from some cosmetic updates including paint, flooring, and some sprucing up in the bathrooms and kitchen, it is move-in ready with solid bones and loads of potential to make it your own AND at this price, it’s an incredible opportunity to create some sweat equity and add loads of value as you update. The HVAC system and water heater were replaced in 2019, and many of the windows have also been replaced. The roof was also replaced just 7 years ago. Whether you're a first-time buyer, downsizer, or investor, this is a fantastic opportunity to own in one of Horsham’s most beloved communities. Come visit 133 Sarahs Lane and find your way home!
Sold for $365,000
$365,000
133 Sarahs Ln, Horsham, PA 19044
2beds
1,630sqft
Townhouse
Built in 1988
5,590 Square Feet Lot
$372,700 Zestimate®
$224/sqft
$2,647 Estimated rent
Home value
$372,700
$347,000 - $403,000
$2,647/mo
Zestimate® history
Owner options
List your home for rent
$2,647/mo
Rent Zestimate®
Find your next renter with Zillow Rental Manager. Plus, with online applications, you can quickly screen prospective tenants – for free.
$2,647/mo
Rent Zestimate®
Refinance and save
$2,508/mo
Est. payment
Refinancing to a lower rate could help reduce your monthly payments and save thousands over the life of the loan.
$2,508/mo
Est. payment
Explore your selling options
Work with a Zillow partner agent
Leverage their expertise and Zillow's premium Showcase listings to get your home seen by more buyers.
Get startedList with your own agent
Get your home in front of millions of buyers by listing it on Zillow.
Learn how to do itSell it yourself
Take full control of how buyers see your home on Zillow by listing For Sale by Owner (FSBO).
List your homeWhat's special
Wood burning fireplacePeaceful backyardEat-in kitchenCul de sac streetNatural lightTranquil tree lineUpper-level laundry
Zillow last checked:
Listing updated:
Listed by:
Paul Augustine 215-565-5335,
RE/MAX Centre Realtors
Bought with:
Stan Ward, RS272938
New Horizons Real Estate, Inc.
Source: Bright MLS,MLS#: PAMC2147144
Facts & features
Interior
Bedrooms & bathrooms
- Bedrooms: 2
- Bathrooms: 3
- Full bathrooms: 2
- 1/2 bathrooms: 1
- Main level bathrooms: 1
Rooms
- Room types: Living Room, Dining Room, Primary Bedroom, Bedroom 2, Kitchen
Primary bedroom
- Level: Upper
- Area: 169 Square Feet
- Dimensions: 13 x 13
Bedroom 2
- Level: Upper
- Area: 120 Square Feet
- Dimensions: 12 x 10
Dining room
- Level: Main
- Area: 180 Square Feet
- Dimensions: 20 x 9
Kitchen
- Level: Main
- Area: 162 Square Feet
- Dimensions: 18 x 9
Living room
- Level: Main
- Area: 210 Square Feet
- Dimensions: 15 x 14
Heating
- Forced Air, Heat Pump, Electric
Cooling
- Central Air
Appliances
- Included: Microwave, Built-In Range, Disposal, Dishwasher, Refrigerator, Oven/Range - Electric, Dryer, Washer, Electric Water Heater
- Laundry: Upper Level
Features
- Soaking Tub, Ceiling Fan(s), Dining Area, Open Floorplan, Formal/Separate Dining Room, Eat-in Kitchen, Primary Bath(s)
- Flooring: Carpet, Ceramic Tile, Vinyl
- Windows: Skylight(s)
- Has basement: No
- Number of fireplaces: 1
- Fireplace features: Stone, Wood Burning
Interior area
- Total structure area: 1,630
- Total interior livable area: 1,630 sqft
- Finished area above ground: 1,630
- Finished area below ground: 0
Property
Parking
- Total spaces: 4
- Parking features: Garage Faces Front, Inside Entrance, Asphalt, Driveway, Attached
- Attached garage spaces: 1
- Uncovered spaces: 3
Accessibility
- Accessibility features: None
Features
- Levels: Two
- Stories: 2
- Patio & porch: Deck
- Pool features: None
- Has view: Yes
- View description: Trees/Woods
Lot
- Size: 5,590 Square Feet
- Dimensions: 16.00 x 0.00
- Features: Irregular Lot, Backs to Trees, Front Yard, Rear Yard, Wooded
Details
- Additional structures: Above Grade, Below Grade
- Parcel number: 360010327311
- Zoning: R
- Special conditions: Standard
Construction
Type & style
- Home type: Townhouse
- Architectural style: Colonial,Traditional
- Property subtype: Townhouse
Materials
- Frame, Aluminum Siding, Asphalt
- Foundation: Other
- Roof: Asphalt,Shingle
Condition
- Average
- New construction: No
- Year built: 1988
Utilities & green energy
- Electric: 200+ Amp Service
- Sewer: Public Sewer
- Water: Public
Community & HOA
Community
- Subdivision: Saw Mill Valley
HOA
- Has HOA: No
Location
- Region: Horsham
- Municipality: HORSHAM TWP
Financial & listing details
- Price per square foot: $224/sqft
- Tax assessed value: $124,480
- Annual tax amount: $5,187
- Date on market: 7/10/2025
- Listing agreement: Exclusive Right To Sell
- Listing terms: Cash,Conventional,FHA,VA Loan
- Inclusions: Washer, Dryer, Refrigerator (all In As Is, As Shown Condition)
- Ownership: Fee Simple
Price history
| Date | Event | Price |
|---|---|---|
| 8/29/2025 | Sold | $365,000$224/sqft |
Source:  Bright MLS #PAMC2147144 Report a problem Bright MLS #PAMC2147144 Report a problem | ||
| 7/17/2025 | Pending sale | $365,000$224/sqft |
Source: Bright MLS #PAMC2147144 Report a problem | ||
| 7/10/2025 | Listed for sale | $365,000+140.1%$224/sqft |
Source: Bright MLS #PAMC2147144 Report a problem | ||
| 9/30/2002 | Sold | $152,000$93/sqft |
Source: Public Record Report a problem | ||
Public tax history
| Year | Property taxes | Tax assessment |
|---|---|---|
| 2025 | $5,130 +6.3% | $124,480 |
| 2024 | $4,824 | $124,480 |
| 2023 | $4,824 +7% | $124,480 |
| 2022 | $4,507 +2.7% | $124,480 |
| 2021 | $4,387 +2.1% | $124,480 |
| 2020 | $4,297 +2% | $124,480 |
| 2019 | $4,214 +2.6% | $124,480 |
| 2018 | $4,107 +3.3% | $124,480 |
| 2017 | $3,977 +2.1% | $124,480 |
| 2016 | $3,897 +2.6% | $124,480 |
| 2015 | $3,797 +1.8% | $124,480 |
| 2014 | $3,730 +1.4% | $124,480 |
| 2013 | $3,679 +1.4% | $124,480 |
| 2012 | $3,627 +2.8% | $124,480 |
| 2011 | $3,527 +2% | $124,480 |
| 2010 | $3,457 +2% | $124,480 |
| 2009 | $3,388 +2.8% | $124,480 |
| 2008 | $3,297 +2% | -- |
| 2007 | $3,231 +2.9% | -- |
| 2006 | $3,141 +3% | -- |
| 2005 | $3,049 +1.5% | -- |
| 2004 | $3,005 +3.7% | -- |
| 2003 | $2,897 +6.4% | -- |
| 2002 | $2,723 +2.8% | -- |
| 2000 | $2,650 +5.6% | -- |
| 1999 | $2,510 | -- |
Find assessor info on the county website
Neighborhood: 19044
Nearby homes
- $400,0002 bd3 ba1.6k sqft135 Sarahs Ln, Horsham, PA 19044Off Market
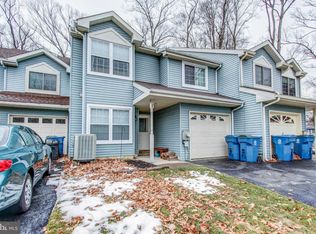
- $457,1003 bd2 ba1.6k sqft131 Sarahs Ln, Horsham, PA 19044Off Market
- $456,8003 bd2 ba1.6k sqft137 Sarahs Ln, Horsham, PA 19044Off Market
- $425,6002 bd3 ba1.6k sqft129 Sarahs Ln, Horsham, PA 19044Off Market
- $404,3002 bd3 ba1.6k sqft127 Sarahs Ln, Horsham, PA 19044Off Market
- $399,1003 bd2 ba1.6k sqft125 Sarahs Ln, Horsham, PA 19044Off Market
- $461,5003 bd2 ba1.6k sqft126 Sarahs Ln, Horsham, PA 19044Off Market
- $405,6003 bd3 ba1.6k sqft123 Sarahs Ln, Horsham, PA 19044Off Market
Nearby schools
GreatSchools rating
- 8/10Blair Mill El SchoolGrades: K-5Distance: 2.2 mi
- 8/10Keith Valley Middle SchoolGrades: 6-8Distance: 1.5 mi
- 9/10Hatboro-Horsham Senior High SchoolGrades: 9-12Distance: 1.1 mi
Schools provided by the listing agent
- Elementary: Blair Mill
- Middle: Keith Valley
- High: Hatboro-horsham
- District: Hatboro-horsham
Source: Bright MLS. This data may not be complete. We recommend contacting the local school district to confirm school assignments for this home.
Get a cash offer in 3 minutes
Find out how much your home could sell for in as little as 3 minutes with a no-obligation cash offer.
Estimated market value
$372,700
Get a cash offer in 3 minutes
Find out how much your home could sell for in as little as 3 minutes with a no-obligation cash offer.
Estimated market value
$372,700
- Pennsylvania
- Montgomery County
- Horsham
- 19044
- 133 Sarahs Ln
