Skip main navigation
Off market
  • $2,314,700

    133 Sasco Hill Ter, Fairfield, CT 06824

    4beds
    3,792sqft
    SingleFamily
    Built in 1955
    0.32 Acres Lot
    $2,314,700 Zestimate®
    $610/sqft
    $7,389 Estimated rent

    Home value

    $2,314,700

    $2.13M - $2.52M

    $7,389/mo

    Zestimate® history
    Loading
    Loading...

    Owner options

    List your home for rent

    $7,389/mo

    Rent Zestimate®

    Find your next renter with Zillow Rental Manager. Plus, with online applications, you can quickly screen prospective tenants – for free.

    Learn more

    $7,389/mo

    Rent Zestimate®

    Refinance and save

    $13,046/mo

    Est. payment

    Refinancing to a lower rate could help reduce your monthly payments and save thousands over the life of the loan.

    See today's rates

    $13,046/mo

    Est. payment

    Explore your selling options

    Work with a Zillow partner agent

    Leverage their expertise and Zillow's premium Showcase listings to get your home seen by more buyers.

    Get started

    List with your own agent

    Get your home in front of millions of buyers by listing it on Zillow.

    Learn how to do it

    Sell it yourself

    Take full control of how buyers see your home on Zillow by listing For Sale by Owner (FSBO).

    List your home

    What's special

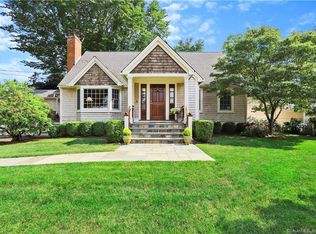
    133 Sasco Hill Terrace offers the best of both worlds; a turn-key, fun home combined with the prime in-town location. This home was fully gut renovated in 2007 and has seen many additional upgrades since. The floor plan offers a combination of formal and informal spaces that blend perfectly to create an ideal flow. The chefs kitchen is open to eat-in area and comfortable family room complete with built-in wet bar and fireplace. The space is blanketed with sunlight with a wall of windows and sliders to the backyard. First floor office is conveniently located off of the living room to provide privacy. All bedrooms (and laundry) are located on second floor which includes a luxurious master suite featuring a seating area, fireplace, his and her generous walk-in closets, spa like bath with tub and glass shower and lastly an expansive 2nd floor deck overlooking the backyard. Additional 3 bedrooms are generous in size with built out closets. Enjoy an additional 500 square feet in the finished lower to utilize as a playroom/gym etc. The most welcome surprise is the outdoor pergola which acts as additional entertaining space during the summer months. Take in a game on the outdoor TV or listen to music on the sound system creating the ultimate outdoor experience. The English Gardens and plantings have been cultivated over many years resulting in a stunning oasis not typically found in similar homes. See attachment for upgrades. Full house generator. This is one you wont want to miss!

    This property is off market, which means it's not currently listed for sale or rent on Zillow. This may be different from what's available on other websites or public sources.

    Facts & features

    Interior

    Bedrooms & bathrooms
    • Bedrooms: 4
    • Bathrooms: 3
    • Full bathrooms: 2
    • 1/2 bathrooms: 1
    Heating
    • Forced air, Gas
    Cooling
    • Central
    Appliances
    • Included: Dishwasher, Dryer, Microwave, Range / Oven, Refrigerator, Washer
    Features
    • Basement: Unfinished
    Interior area
    • Total interior livable area: 3,792 sqft

    Property

    Parking
    • Total spaces: 2
    • Parking features: Garage - Attached
    Features
    • Exterior features: Wood
    Lot
    • Size: 0.32 Acres
    Details
    • Parcel number: FAIRM231B211

    Construction

    Type & style
    • Home type: SingleFamily
    • Architectural style: Colonial
    Materials
    • Roof: Asphalt
    Condition
    • Year built: 1955

    Community & HOA

    Location
    • Region: Fairfield

    Financial & listing details

    • Price per square foot: $610/sqft
    • Tax assessed value: $593,810
    • Annual tax amount: $16,858

    Price history

    DateEventPrice
    5/17/2021Sold$1,615,000+1.3%$426/sqft
    Source: Smart MLS #170376336 Report a problem
    3/9/2021Contingent$1,595,000$421/sqft
    Source: Smart MLS #170376336 Report a problem
    3/4/2021Listed for sale$1,595,000+10.5%$421/sqft
    Source: Smart MLS #170376336 Report a problem
    3/27/2008Sold$1,444,000+102%$381/sqft
    Source: Public Record Report a problem
    6/2/2006Sold$715,000$189/sqft
    Source: Smart MLS #98272632 Report a problem

    Public tax history

    YearProperty taxesTax assessment
    2025$16,858 +1.8%$593,810
    2024$16,567 +1.4%$593,810
    2023$16,336 +1%$593,810
    2022$16,175 +20.8%$593,810 +19.6%
    2021$13,394 -21.7%$496,440 -22.3%
    2020$17,116 $638,890
    2019$17,116 +1.6%$638,890
    2018$16,841 +2.1%$638,890
    2017$16,496 +6.6%$638,890 +2.3%
    2015$15,481 +1.6%$624,470
    2014$15,237 +2%$624,470
    2013$14,944 +6.5%$624,470
    2011$14,032 -1.8%$624,470 -15.8%
    2010$14,293 +2%$741,720
    2009$14,019 +1.7%$741,720
    2008$13,781 +64.9%$741,720 +54.5%
    2007$8,358 $480,060
    Find assessor info on the county website

    Neighborhood: 06824

    Nearby schools

    GreatSchools rating
    Schools provided by the listing agent
    • Elementary: Mill Hill
    • Middle: Roger Ludlowe
    • High: Fairfield Ludlowe

    Source: The MLS. This data may not be complete. We recommend contacting the local school district to confirm school assignments for this home.

    Sell for more on Zillow
    Get a Zillow Showcase℠ listing at no additional cost and you could sell for .
    $2,314,700
    2% more
    +$46,294
    With Zillow Showcase(estimated)
    $2,360,994