Welcome to 133 Scotty Drive in the highly sought-after Wolfs Run community - where modern design, thoughtful upgrades, and low-maintenance living come together beautifully. Built in 2023 by Tuskes Homes, this impeccably maintained Dakota model offers 3 bedrooms, 2.5 baths, and over 1,500 square feet of bright, open living space - all set on a premium lot backing to green space and fenced in yard.. Step inside to a sun-filled, open-concept main level designed for both everyday living and effortless entertaining. The kitchen is a true standout, featuring white shaker cabinetry, stainless steel appliances, abundant counter space, a pantry, and a spacious center island with seating. It flows seamlessly into the dining area and expansive family room, where recessed lighting and large windows create a warm, inviting atmosphere. Sliding glass doors lead directly to your private outdoor retreat. Outside, enjoy a fully fenced backyard - an exceptional and rare upgrade in this community - complete with a concrete patio ideal for relaxing or hosting. With peaceful views, you’ll appreciate both privacy and a sense of tranquility. Upstairs, the spacious owner’s suite offers a comfortable retreat with multiple windows, a walk-in closet, and a private en-suite bath featuring an oversized vanity and a glass-enclosed shower. Two additional bedrooms are generously sized and share a well-appointed hall bath. A convenient second-floor laundry area adds to the home’s smart, functional layout. Additional highlights include luxury vinyl plank flooring throughout the main level, neutral finishes, central air, efficient forced air heat, a built-in one-car garage, and a private driveway. Built on a slab, this home offers true low-maintenance living with no basement to manage. Ideally located in Palmer Township within the Easton Area School District, Wolfs Run offers easy access to major routes, shopping, dining, and everyday conveniences. Why wait for new construction when this move-in ready home already includes the upgrades you want - fencing, patio, and a premium lot - without the added time or expense? Clean, modern, and turnkey, 133 Scotty Drive is ready to welcome you home.
Sold for $385,000
$385,000
133 Scotty Dr, Easton, PA 18045
3beds
1,500sqft
Townhouse
Built in 2023
2,700 Square Feet Lot
$386,400 Zestimate®
$257/sqft
$2,918 Estimated rent
Home value
$386,400
$359,000 - $413,000
$2,918/mo
Zestimate® history
Owner options
List your home for rent
$2,918/mo
Rent Zestimate®
Find your next renter with Zillow Rental Manager. Plus, with online applications, you can quickly screen prospective tenants – for free.
$2,918/mo
Rent Zestimate®
Refinance and save
$2,677/mo
Est. payment
Refinancing to a lower rate could help reduce your monthly payments and save thousands over the life of the loan.
$2,677/mo
Est. payment
Explore your selling options
Work with a Zillow partner agent
Leverage their expertise and Zillow's premium Showcase listings to get your home seen by more buyers.
Get startedList with your own agent
Get your home in front of millions of buyers by listing it on Zillow.
Learn how to do itSell it yourself
Take full control of how buyers see your home on Zillow by listing For Sale by Owner (FSBO).
List your homeWhat's special
Zillow last checked:
Listing updated:
Listed by:
Shanty Gomez Miranda 267-506-4417,
Serhant Pennsylvania LLC,
Sam Del Rosario 610-762-6631,
Serhant Pennsylvania LLC
Bought with:
Calvara Campos, RS341528
BHHS Fox & Roach Bethlehem
Source: GLVR,MLS#: 775547 Originating MLS: Lehigh Valley MLS
Originating MLS: Lehigh Valley MLSFacts & features
Interior
Bedrooms & bathrooms
- Bedrooms: 3
- Bathrooms: 3
- Full bathrooms: 2
- 1/2 bathrooms: 1
Primary bedroom
- Description: Spacious, multiple windows, carpeted, walk-in closet
- Level: Second
- Dimensions: 17.00 x 12.00
Bedroom
- Description: Carpeted, closet, natural light
- Level: Second
- Dimensions: 11.00 x 10.00
Bedroom
- Description: Carpeted, versatile (bedroom/office), closet
- Level: Second
- Dimensions: 10.00 x 12.00
Primary bathroom
- Description: Double vanity, glass sliding shower, updated finishes
- Level: Second
- Dimensions: 5.00 x 11.00
Dining room
- Description: Open to kitchen, sliding glass doors to patio, natural light
- Level: First
- Dimensions: 10.60 x 9.30
Other
- Description: Tub/shower combo, single vanity, serves secondary bedrooms
- Level: Second
- Dimensions: 8.00 x 5.00
Half bath
- Description: Pedestal sink, neutral finishes, convenient main level location
- Level: First
- Dimensions: 3.00 x 7.00
Kitchen
- Description: Center island w/ seating, white shaker cabinets, stainless appliances, pantry, luxury vinyl flooring
- Level: First
- Dimensions: 11.00 x 12.00
Living room
- Description: Open concept, luxury vinyl flooring, recessed lighting, large windows, backyard views
- Level: First
- Dimensions: 10.30 x 18.50
Heating
- Electric, Forced Air
Cooling
- Central Air
Appliances
- Included: Dryer, Dishwasher, Electric Cooktop, Electric Dryer, Electric Oven, Electric Range, Electric Water Heater, Disposal, Microwave, Refrigerator, Washer
- Laundry: Washer Hookup, Dryer Hookup, ElectricDryer Hookup, Upper Level
Features
- Dining Area, Separate/Formal Dining Room, Eat-in Kitchen, Kitchen Island, Family Room Main Level, Traditional Floorplan, Walk-In Closet(s)
- Flooring: Carpet, Luxury Vinyl, Luxury VinylPlank
- Windows: Screens
- Basement: None
Interior area
- Total interior livable area: 1,500 sqft
- Finished area above ground: 1,500
- Finished area below ground: 0
Property
Parking
- Total spaces: 1
- Parking features: Attached, Built In, Driveway, Garage, Off Street, Parking Pad, On Street, Garage Door Opener
- Attached garage spaces: 1
- Has uncovered spaces: Yes
Features
- Stories: 2
- Patio & porch: Covered, Patio, Porch
- Exterior features: Awning(s), Fence, Porch, Patio
- Fencing: Yard Fenced
- Has view: Yes
- View description: Panoramic
Lot
- Size: 2,700 Square Feet
- Features: Flat
Details
- Parcel number: K8 14 42 0324
- Zoning: 24MDR
- Special conditions: None
Construction
Type & style
- Home type: Townhouse
- Architectural style: Colonial
- Property subtype: Townhouse
Materials
- Stone Veneer, Vinyl Siding, Wood Siding
- Foundation: Slab
- Roof: Asphalt,Fiberglass
Condition
- Year built: 2023
Utilities & green energy
- Electric: 200+ Amp Service, Circuit Breakers
- Sewer: Public Sewer
- Water: Public
- Utilities for property: Cable Available
Community & HOA
Community
- Features: Curbs, Sidewalks
- Security: Closed Circuit Camera(s)
- Subdivision: Wolfs Run
HOA
- Has HOA: Yes
- HOA fee: $120 monthly
Location
- Region: Easton
Financial & listing details
- Price per square foot: $257/sqft
- Tax assessed value: $58,000
- Annual tax amount: $5,500
- Date on market: 4/23/2026
- Cumulative days on market: 67 days
- Ownership type: Fee Simple
- Road surface type: Paved
Price history
| Date | Event | Price |
|---|---|---|
| 7/22/2026 | Listing removed | $3,000$2/sqft |
Source: GLVR #780674 Report a problem | ||
| 7/15/2026 | Listed for rent | $3,000$2/sqft |
Source: GLVR #780674 Report a problem | ||
| 7/10/2026 | Sold | $385,000-1.3%$257/sqft |
Source:  GLVR #775547 Report a problem GLVR #775547 Report a problem | ||
| 6/29/2026 | Pending sale | $389,900$260/sqft |
Source: GLVR #775547 Report a problem | ||
| 6/8/2026 | Listed for sale | $389,900$260/sqft |
Source: GLVR #775547 Report a problem | ||
| 6/8/2026 | Pending sale | $389,900$260/sqft |
Source: GLVR #775547 Report a problem | ||
| 6/2/2026 | Price change | $389,900-2.5%$260/sqft |
Source: GLVR #775547 Report a problem | ||
| 4/23/2026 | Listed for sale | $399,900+12.5%$267/sqft |
Source: GLVR #775547 Report a problem | ||
| 9/7/2023 | Sold | $355,395$237/sqft |
Source: Public Record Report a problem | ||
Public tax history
| Year | Property taxes | Tax assessment |
|---|---|---|
| 2025 | $5,287 +2.9% | $58,000 |
| 2024 | $5,140 | $58,000 |
Find assessor info on the county website
Neighborhood: 18045
Nearby homes
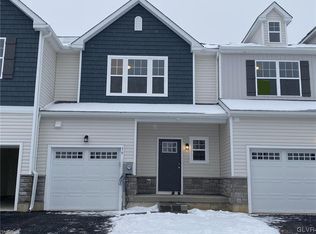
- $385,0003 bd3 ba1.5k sqft36 Timber Trl #97, Easton, PA 18045Sold
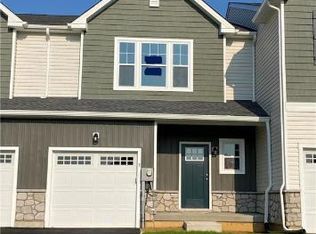
- $385,0203 bd3 ba1.5k sqft3 Timber Trl #62, Easton, PA 18045Sold
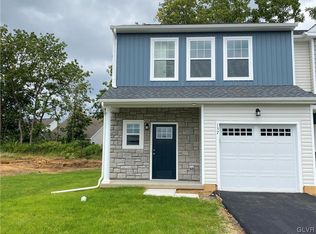
- $376,8953 bd3 ba1.4k sqft137 Scotty Dr #4, Palmer Township, PA 18045Sold
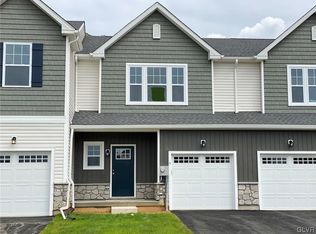
- $374,3953 bd3 ba1.5k sqft5 Timber Trl #63, Palmer Township, PA 18045Sold
- $379,3953 bd3 ba1.4k sqft131 Scotty Dr #1, Palmer Township, PA 18045Sold
- $355,3953 bd3 ba1.5k sqft135 Scotty Dr #3, Palmer Township, PA 18045Sold
- $355,3953 bd3 ba1.5k sqft133 Scotty Dr #2, Palmer Township, PA 18045Sold
- $367,7003 bd3 ba1.5k sqft132 Scotty Dr #70, Easton, PA 18045Sold
Nearby schools
GreatSchools rating
- 8/10Tracy El SchoolGrades: K-5Distance: 0.8 mi
- 4/10Easton Area Middle SchoolGrades: 6-8Distance: 2 mi
- 4/10Easton Area High SchoolGrades: 9-12Distance: 2.5 mi
Schools provided by the listing agent
- Elementary: Edward Tracy Elementary
- Middle: Easton Area Middle School
- High: Easton Area High School
- District: Easton
Source: GLVR. This data may not be complete. We recommend contacting the local school district to confirm school assignments for this home.
Get a cash offer in 3 minutes
Find out how much your home could sell for in as little as 3 minutes with a no-obligation cash offer.
Estimated market value
$386,400
Get a cash offer in 3 minutes
Find out how much your home could sell for in as little as 3 minutes with a no-obligation cash offer.
Estimated market value
$386,400
- Pennsylvania
- Northampton County
- Easton
- 18045
- 133 Scotty Dr
Nearby cities
Nearby neighborhoods
Nearby zip codes
Other Easton Topics
