Welcome to the Hamlet of desirable South Bayport! This expansive custom designed 4,000+ SF home situated on nearly half an acre offers old world grandeur, serenity and privacy. This 5 bedroom, (4 upstairs, 1 down), 3 bath home also offers a 535+ SF Great Room with high ceilings, herringbone slate floor, and oversized fireplace which is surrounded by floor to ceiling windows that overlook private backyard. A second fireplace can be enjoyed in the home's study/den. Work remotely from the Home Office, also on first floor. A very large open concept kitchen/ dining room with 9'9" ceilings with custom-made solid cherry cabinetry is accented by stainless appliances and gas cooking and 6 zone natural gas heating. The generous primary suite on the second floor has a roof deck and marble bathroom with jacuzzi tub. Detached oversized garage with 2nd floor loft space offers many possibilities. Unfinished basement with Bilco Doors.
MORE PHOTOS COMING SOON
Walking distance to the Great South Bay, Browns River East Marina and the Village of Sayville.
Don't miss this incredible opportunity!
Viewing by Appointment Only
Sold for $1,220,000
$1,220,000
133 Seaman Avenue, Bayport, NY 11705
5beds
4,125sqft
Single Family Residence, Residential
Built in 1950
0.45 Acres Lot
$1,220,400 Zestimate®
$296/sqft
$6,326 Estimated rent
Home value
$1,220,400
$1.11M - $1.34M
$6,326/mo
Zestimate® history
Owner options
List your home for rent
$6,326/mo
Rent Zestimate®
Find your next renter with Zillow Rental Manager. Plus, with online applications, you can quickly screen prospective tenants – for free.
$6,326/mo
Rent Zestimate®
Refinance and save
$8,485/mo
Est. payment
Refinancing to a lower rate could help reduce your monthly payments and save thousands over the life of the loan.
$8,485/mo
Est. payment
Explore your selling options
Work with a Zillow partner agent
Leverage their expertise and Zillow's premium Showcase listings to get your home seen by more buyers.
Get startedList with your own agent
Get your home in front of millions of buyers by listing it on Zillow.
Learn how to do itSell it yourself
Take full control of how buyers see your home on Zillow by listing For Sale by Owner (FSBO).
List your homeWhat's special
Zillow last checked:
Listing updated:
Listed by:
Michael A. Voelker 631-566-2525,
Mazzella Realty Services 631-566-2525
Bought with:
Joanne Sturchio, 30ST0849049
Douglas Elliman Real Estate
Source: OneKey® MLS as distributed by MLS GRID,MLS#: 970779
Facts & features
Interior
Bedrooms & bathrooms
- Bedrooms: 5
- Bathrooms: 3
- Full bathrooms: 3
Heating
- Hot Water, Natural Gas
Cooling
- Ductwork, Wall/Window Unit(s)
Appliances
- Included: Dryer, Gas Cooktop, Gas Oven, Refrigerator, Stainless Steel Appliance(s), Washer
- Laundry: Washer/Dryer Hookup, Laundry Room
Features
- First Floor Bedroom, First Floor Full Bath, Cathedral Ceiling(s), Eat-in Kitchen, Entrance Foyer, Open Floorplan, Primary Bathroom, Storage, Walk-In Closet(s)
- Flooring: Hardwood, Tile
- Basement: Bilco Door(s),Unfinished
- Attic: Partial
- Number of fireplaces: 2
- Fireplace features: Family Room, Living Room, Wood Burning
Interior area
- Total structure area: 4,125
- Total interior livable area: 4,125 sqft
Property
Parking
- Total spaces: 5
- Parking features: Driveway, Garage
- Garage spaces: 1
- Has uncovered spaces: Yes
Features
- Levels: Two
Lot
- Size: 0.45 Acres
Details
- Additional structures: Outbuilding
- Parcel number: 0500410000300005000
- Special conditions: None
Construction
Type & style
- Home type: SingleFamily
- Architectural style: Colonial
- Property subtype: Single Family Residence, Residential
Materials
- Brick, Shingle Siding
Condition
- Year built: 1950
- Major remodel year: 1992
Utilities & green energy
- Sewer: Cesspool
- Water: Public
- Utilities for property: Electricity Connected, Trash Collection Public, Water Connected
Community & HOA
HOA
- Has HOA: No
Location
- Region: Bayport
Financial & listing details
- Price per square foot: $296/sqft
- Tax assessed value: $61,100
- Annual tax amount: $23,754
- Date on market: 5/14/2026
- Cumulative days on market: 20 days
- Listing agreement: Exclusive Right To Sell
- Electric utility on property: Yes
Price history
| Date | Event | Price |
|---|---|---|
| 8/4/2026 | Sold | $1,220,000+22.1%$296/sqft |
Source:  OneKey® MLS as distributed by MLS GRID #970779 Report a problem OneKey® MLS as distributed by MLS GRID #970779 Report a problem | ||
| 6/3/2026 | Pending sale | $999,000$242/sqft |
Source: OneKey® MLS as distributed by MLS GRID #970779 Report a problem | ||
| 5/14/2026 | Listed for sale | $999,000$242/sqft |
Source: OneKey® MLS as distributed by MLS GRID #970779 Report a problem | ||
Public tax history
| Year | Property taxes | Tax assessment |
|---|---|---|
| 2025 | -- | $61,100 |
| 2024 | -- | $61,100 |
| 2023 | -- | $61,100 |
| 2022 | -- | $61,100 |
| 2021 | -- | $61,100 |
| 2020 | -- | $61,100 |
| 2019 | -- | $61,100 |
| 2018 | -- | $61,100 |
| 2017 | $17,605 | $61,100 |
| 2016 | -- | $61,100 |
| 2015 | -- | $61,100 |
| 2014 | -- | $61,100 |
| 2013 | -- | $61,100 |
| 2012 | -- | $61,100 |
| 2011 | -- | $61,100 |
| 2010 | -- | $61,100 |
| 2009 | -- | $61,100 |
| 2008 | -- | $61,100 |
| 2007 | $13,158 +17.7% | $61,100 |
| 2005 | $11,181 +9.7% | $61,100 |
| 2004 | $10,195 -0.1% | $61,100 |
| 2003 | $10,201 +5.2% | $61,100 |
| 2002 | $9,699 | $61,100 |
| 2001 | -- | $61,100 |
| 2000 | $8,874 | $61,100 |
Find assessor info on the county website
Neighborhood: 11705
Nearby homes
- $944,7004 bd3 ba2.1k sqft145 Seaman Ave, Bayport, NY 11705Off Market
- $1,137,800-- bd-- ba-- sqft111 Seaman Ave, Bayport, NY 11705Off Market
- $907,0004 bd1 ba1.9k sqft142 Bay Ave, Bayport, NY 11705Off Market

- $872,7004 bd2 ba-- sqft153 Seaman Ave, Bayport, NY 11705Off Market
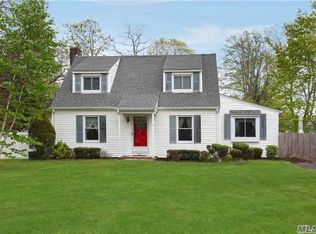
- $917,7003 bd3 ba-- sqft148 Bay Ave, Bayport, NY 11705Off Market
- $884,400-- bd-- ba-- sqft138 Bay Ave, Bayport, NY 11705Off Market
- $816,5003 bd2 ba20k sqft130 Seaman Ave, Bayport, NY 11705Off Market
- $756,400-- bd-- ba-- sqft103 Seaman Ave, Bayport, NY 11705Off Market
Nearby schools
GreatSchools rating
- 6/10Academy Street Elementary SchoolGrades: K-5Distance: 0.6 mi
- 7/10James Wilson Young Middle SchoolGrades: 6-8Distance: 1.9 mi
- 9/10Bayport Blue Point High SchoolGrades: 9-12Distance: 0.9 mi
Schools provided by the listing agent
- Elementary: Academy Street Elementary School
- Middle: James Wilson Young Middle School
- High: Bayport-Blue Point High School
Source: OneKey® MLS as distributed by MLS GRID. This data may not be complete. We recommend contacting the local school district to confirm school assignments for this home.
Get a cash offer in 3 minutes
Find out how much your home could sell for in as little as 3 minutes with a no-obligation cash offer.
Estimated market value
$1,220,400
Get a cash offer in 3 minutes
Find out how much your home could sell for in as little as 3 minutes with a no-obligation cash offer.
Estimated market value
$1,220,400
- New York
- Suffolk County
- Bayport
- 11705
- 133 Seaman Avenue
Nearby cities
Nearby zip codes
Other Bayport Topics
