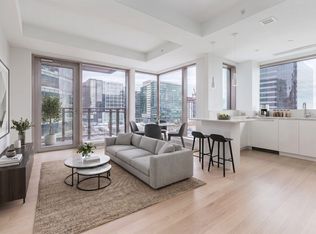
Turnkey CORNER 2BD 2BA, Windowed Kitchen, Private Balcony, Designer Built-Ins, Millwork, Lighting, Motor Shades&Deeded Garage Parking at EchelonSeaport, a Regent Hotel Collection offering 5 Star Living in the heart of Boston’s Seaport. This stunning residence, wrapped with floor-to-ceiling windows offers southwestern views overlooking the Waterfall Pool&European-inspired Piazza allowing cascades of sun throughout. Corner Living RM offers a Private Balcony, a perfect retreat to start or end the day. Chef's Kitchen is appointed w/custom cabinetry, Thermador appliances, pantry&bar. Upgraded closet built-ins in both BRs. 50,000SF of Jeffrey Beers designed amenities as an extension of home: 3 Pools(2 Outdoor, 1 Indoor), Hot Tub, Spa, Fitness/Yoga/Pilates, Basketball/Pickleball Court, Golf Sim, Pet Run&Spa, Lounges, Terraces, Playroom, Grills, Coworking Space&more. Full Service 24/7 Concierge, Doormen, Porters, Valet &125,000SF of on-site bespoke shops, dining&entertainment at The Superette
Sold for $1,668,800
$1,668,800
133 Seaport Blvd #803, Boston, MA 02210
2beds
1,062sqft
Condominium
Built in 2019
-- sqft lot
$1,658,600 Zestimate®
$1,571/sqft
$7,917 Estimated rent
Home value
$1,658,600
$1.53M - $1.79M
$7,917/mo
Zestimate® history
Owner options
List your home for rent
$7,917/mo
Rent Zestimate®
Find your next renter with Zillow Rental Manager. Plus, with online applications, you can quickly screen prospective tenants – for free.
$7,917/mo
Rent Zestimate®
Refinance and save
$12,418/mo
Est. payment
Refinancing to a lower rate could help reduce your monthly payments and save thousands over the life of the loan.
$12,418/mo
Est. payment
Explore your selling options
Work with a Zillow partner agent
Leverage their expertise and Zillow's premium Showcase listings to get your home seen by more buyers.
Get startedList with your own agent
Get your home in front of millions of buyers by listing it on Zillow.
Learn how to do itSell it yourself
Take full control of how buyers see your home on Zillow by listing For Sale by Owner (FSBO).
List your homeWhat's special
Designer built-insWindowed kitchenPrivate balconyFloor-to-ceiling windowsMotor shades
Zillow last checked:
Listing updated:
Listed by:
Jennie & Eddie Luxury Living Boston Team 617-407-0363,
Regatta Realty 617-982-7012
Bought with:
Jennie & Eddie Luxury Living Boston Team
Regatta Realty
Source: MLS PIN,MLS#: 73488231
Facts & features
Interior
Bedrooms & bathrooms
- Bedrooms: 2
- Bathrooms: 2
- Full bathrooms: 2
- Main level bathrooms: 2
- Main level bedrooms: 2
Primary bedroom
- Features: Bathroom - Full, Bathroom - Double Vanity/Sink, Closet - Linen, Closet/Cabinets - Custom Built, Flooring - Hardwood, Window(s) - Picture, Cable Hookup, High Speed Internet Hookup, Recessed Lighting
- Level: Main
- Dimensions: 127 x 120
Bedroom 2
- Features: Closet/Cabinets - Custom Built, Flooring - Hardwood, Window(s) - Picture, Cable Hookup, High Speed Internet Hookup, Recessed Lighting
- Level: Main
- Dimensions: 120 x 100
Primary bathroom
- Features: Yes
Bathroom 1
- Features: Bathroom - Full, Bathroom - Double Vanity/Sink, Bathroom - Tiled With Shower Stall, Closet - Linen, Closet/Cabinets - Custom Built, Flooring - Stone/Ceramic Tile, Countertops - Stone/Granite/Solid, Countertops - Upgraded, Cabinets - Upgraded, Recessed Lighting
- Level: Main
- Dimensions: 126 x 67
Bathroom 2
- Features: Bathroom - Full, Bathroom - Tiled With Tub & Shower, Closet - Linen, Flooring - Stone/Ceramic Tile, Countertops - Stone/Granite/Solid, Countertops - Upgraded, Cabinets - Upgraded, Recessed Lighting
- Level: Main
- Dimensions: 97 x 68
Kitchen
- Features: Flooring - Hardwood, Window(s) - Picture, Countertops - Stone/Granite/Solid, Countertops - Upgraded, Breakfast Bar / Nook, Cabinets - Upgraded, High Speed Internet Hookup, Open Floorplan, Recessed Lighting, Gas Stove
- Level: Main
- Dimensions: 110 x 98
Living room
- Features: Closet/Cabinets - Custom Built, Flooring - Hardwood, Window(s) - Picture, Balcony - Exterior, Cable Hookup, High Speed Internet Hookup, Open Floorplan, Recessed Lighting
- Level: Main
- Dimensions: 179 x 1211
Heating
- Forced Air, Individual, Unit Control
Cooling
- Central Air, Individual, Unit Control
Appliances
- Included: Range, Oven, Disposal, Microwave, Refrigerator, Freezer, ENERGY STAR Qualified Dryer, ENERGY STAR Qualified Dishwasher, ENERGY STAR Qualified Washer, Range Hood, Plumbed For Ice Maker
- Laundry: Main Level, Electric Dryer Hookup, Washer Hookup, In Unit
Features
- Internet Available - Broadband, High Speed Internet, Elevator
- Flooring: Hardwood
- Windows: Insulated Windows
- Has basement: No
- Has fireplace: No
- Common walls with other units/homes: Corner
Interior area
- Total structure area: 1,062
- Total interior livable area: 1,062 sqft
- Finished area above ground: 1,062
- Finished area below ground: 0
Property
Parking
- Total spaces: 1
- Parking features: Attached, Under, Heated Garage, Deeded, Off Street
- Attached garage spaces: 1
Features
- Entry location: Unit Placement(Upper)
- Patio & porch: Deck - Roof + Access Rights
- Exterior features: Deck - Roof + Access Rights, Balcony, Hot Tub/Spa, City View(s), Professional Landscaping, Other
- Pool features: Association, Indoor, Heated, Lap
- Has spa: Yes
- Spa features: Hot Tub/Spa
- Has view: Yes
- View description: City
- Waterfront features: Waterfront, Harbor, Walk to, Marina, 1 to 2 Mile To Beach
Details
- Parcel number: W:06 P:02642 S:145,5135829
- Zoning: CD
Construction
Type & style
- Home type: Condo
- Property subtype: Condominium
- Attached to another structure: Yes
Materials
- Stone, See Remarks
- Roof: Rubber
Condition
- Year built: 2019
Utilities & green energy
- Electric: 110 Volts, 220 Volts, Circuit Breakers
- Sewer: Public Sewer
- Water: Public
- Utilities for property: for Gas Range, for Electric Oven, for Electric Dryer, Washer Hookup, Icemaker Connection
Green energy
- Energy efficient items: Thermostat
Community & HOA
Community
- Features: Public Transportation, Shopping, Pool, Park, Walk/Jog Trails, Medical Facility, Bike Path, Conservation Area, Highway Access, House of Worship, Marina, Private School, Public School, T-Station, University
- Security: TV Monitor, Doorman, Concierge
HOA
- Amenities included: Hot Water, Pool, Elevator(s), Putting Green, Recreation Facilities, Fitness Center, Clubroom, Parking, Clubhouse
- Services included: Heat, Gas, Water, Sewer, Insurance, Security, Maintenance Structure, Maintenance Grounds, Snow Removal, Trash, Air Conditioning, Reserve Funds
- HOA fee: $1,562 monthly
Location
- Region: Boston
Financial & listing details
- Price per square foot: $1,571/sqft
- Tax assessed value: $1,579,200
- Annual tax amount: $15,368
- Date on market: 7/6/2026
Price history
| Date | Event | Price |
|---|---|---|
| 7/10/2026 | Sold | $1,668,800-1.5%$1,571/sqft |
Source: MLS PIN #73488231 Report a problem | ||
| 6/11/2026 | Pending sale | $1,695,000$1,596/sqft |
Source: MLS PIN #73488231 Report a problem | ||
| 3/18/2026 | Listed for sale | $1,695,000+8.4%$1,596/sqft |
Source: MLS PIN #73488231 Report a problem | ||
| 12/26/2019 | Sold | $1,563,300$1,472/sqft |
Source: LINK #212608 Report a problem | ||
Public tax history
| Year | Property taxes | Tax assessment |
|---|---|---|
| 2025 | $19,157 +13.9% | $1,654,300 +7.2% |
| 2024 | $16,820 +2.6% | $1,543,100 +1.1% |
| 2023 | $16,399 +0.7% | $1,526,900 +2% |
| 2022 | $16,293 +4% | $1,497,500 +2% |
| 2021 | $15,666 | $1,468,200 |
Find assessor info on the county website
Neighborhood: South Boston
Nearby homes
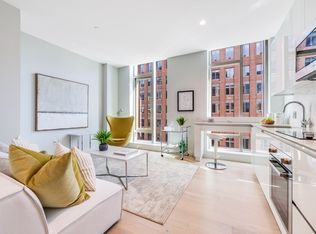
- $1,795,0002 bd2 ba1k sqft133 Seaport Blvd UNIT 902, Boston, MA 02210For Sale
- $--1 bd1 ba600 sqft137 Seaport Blvd #524, Boston, MA 02210Off Market

- $825,0001 bd1 ba546 sqft135 Seaport Blvd #530, Boston, MA 02210For Sale
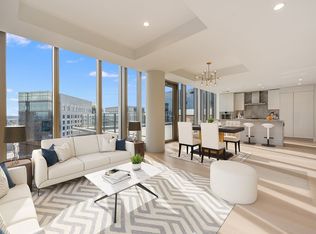
- $2,995,0002 bd3 ba1.4k sqft135 Seaport Blvd #PENTHOUSE 1B, Boston, MA 02210Sold
- $1,314,0001 bd1 ba843 sqft135 Seaport Blvd UNIT 1207, Boston, MA 02210Sold
- $5,195,0002 bd4 ba1.9k sqft135 Seaport Blvd #PENTHOUSE 1A, Boston, MA 02210Sold
- $829,000-- bd1 ba505 sqft135 Seaport Blvd #U18, Boston, MA 02210For Sale
- $---- bd1 ba-- sqft130 Seaport Blvd #A42, Boston, MA 02210Off Market
Nearby schools
GreatSchools rating
- 3/10James F. Condon SchoolGrades: PK-8Distance: 1 mi
- 3/10Quincy Upper SchoolGrades: 6-12Distance: 1.1 mi
- 8/10Josiah Quincy Elementary SchoolGrades: PK-5Distance: 1.1 mi
Get a cash offer in 3 minutes
Find out how much your home could sell for in as little as 3 minutes with a no-obligation cash offer.
Estimated market value
$1,658,600
Get a cash offer in 3 minutes
Find out how much your home could sell for in as little as 3 minutes with a no-obligation cash offer.
Estimated market value
$1,658,600
- Massachusetts
- Suffolk County
- Boston
- 02210
- South Boston
- 133 Seaport Blvd Unit 803
