Skip main navigation
For sale
  • $2,350,000

    133 Seaport Blvd Unit 722, Boston, MA 02210

    2beds
    1,285sqft
    : 
    Loading
    Get pre-qualified
    Condominium
    Built in 2018
    -- sqft lot
    $2,234,100 Zestimate®
    $1,829/sqft
    $2,192/mo HOA

    What's special

    Open-concept layoutPrivate balconySpa-inspired bathLuxurious primary suiteStunning water vistasSweeping southeast viewsSophisticated contemporary finishes
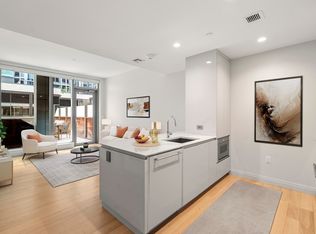
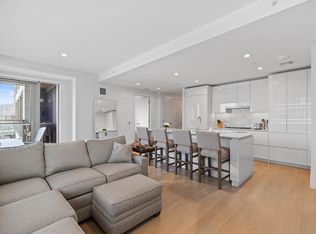
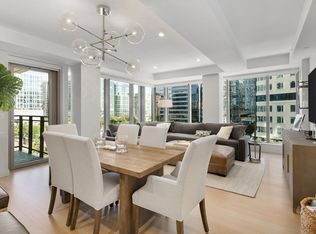
    Experience the pinnacle of Seaport luxury in this exceptional corner residence at Echelon Boston, ideally positioned in one of the building's most coveted stacks with sweeping southeast views. Floor-to-ceiling windows flood the home with natural light and frame stunning water vistas, while a private balcony offers the perfect setting for morning coffee or evening entertaining. The open-concept layout features sophisticated contemporary finishes, spacious living areas, and a luxurious primary suite with a spa-inspired bath. The versatile second bedroom is enhanced by a custom Resource Furniture wall-bed system that seamlessly transforms from a queen bed to built-in storage and a functional workspace. Additional highlights include two valet garage parking spaces and a private on-floor storage room. Residents enjoy world-class amenities including indoor and outdoor pools, fitness center, basketball court, club room, workspaces, and 24-hour concierge.
    30 days
    |
    322
    |
    15
    |

    Zillow last checked:

    Listing updated:

    Listed by:

    Dodge Tucker 603-828-1384,

    Tucker Real Estate Advisors, Inc. 603-828-1384,

    Teresa Venuti 978-408-6628

    Source: MLS PIN,MLS#: 73538458

    Loading...

      Facts & features

      Interior

      Bedrooms & bathrooms
      • Bedrooms: 2
      • Bathrooms: 3
      • Full bathrooms: 2
      • 1/2 bathrooms: 1
      Primary bedroom
      • Features: Walk-In Closet(s)
      • Level: First
      • Area: 225.5
      • Dimensions: 11.8 x 19.11
      Bedroom 2
      • Level: First
      • Area: 212.22
      • Dimensions: 16.2 x 13.1
      Bathroom 1
      • Features: Bathroom - Half, Closet/Cabinets - Custom Built
      • Level: First
      • Area: 37.12
      • Dimensions: 5.8 x 6.4
      Bathroom 2
      • Features: Bathroom - Full, Bathroom - Double Vanity/Sink, Bathroom - With Shower Stall, Recessed Lighting
      • Level: First
      • Area: 75.52
      • Dimensions: 11.8 x 6.4
      Bathroom 3
      • Features: Bathroom - Full, Bathroom - With Tub & Shower
      • Level: First
      • Area: 49.55
      • Dimensions: 8.11 x 6.11
      Dining room
      • Level: First
      • Area: 106.11
      • Dimensions: 13.1 x 8.1
      Kitchen
      • Features: Countertops - Stone/Granite/Solid, Kitchen Island, Cabinets - Upgraded, Open Floorplan, Recessed Lighting, Stainless Steel Appliances, Gas Stove
      • Level: First
      • Area: 133.92
      • Dimensions: 9.3 x 14.4
      Living room
      • Features: Balcony / Deck, Exterior Access, Open Floorplan
      • Level: First
      • Area: 331.7
      • Dimensions: 21.4 x 15.5
      Heating
      • Heat Pump
      Cooling
      • Central Air
      Appliances
      • Included: Range, Dishwasher, Microwave, Refrigerator, Freezer, Washer, Dryer
      • Laundry: In Unit
      Features
      • Has basement: No
      • Has fireplace: No
      Interior area
      • Total structure area: 1,285
      • Total interior livable area: 1,285 sqft
      • Finished area above ground: 1,285

      Property

      Parking
      • Total spaces: 2
      • Parking features: Under
      • Attached garage spaces: 2
      Features
      • Entry location: Unit Placement(Upper)
      • Exterior features: Balcony
      • Pool features: Association, In Ground, Indoor, Heated
      • Has view: Yes
      • View description: Water, Harbor
      • Has water view: Yes
      • Water view: Harbor,Water
      Details
      • Parcel number: W:06 P:02642 S:141,5136020
      • Zoning: CD

      Construction

      Type & style
      • Home type: Condo
      • Property subtype: Condominium
      • Attached to another structure: Yes
      Condition
      • Year built: 2018

      Utilities & green energy

      • Sewer: Public Sewer
      • Water: Public

      Community & HOA

      Community
      • Features: Public Transportation, Shopping
      • Security: Doorman, Concierge
      HOA
      • Amenities included: Hot Water, Pool, Elevator(s), Fitness Center, Clubroom
      • Services included: Water, Sewer, Insurance, Security, Maintenance Structure, Maintenance Grounds, Snow Removal, Trash, Reserve Funds
      • HOA fee: $2,192 monthly
      Location
      • Region: Boston

      Financial & listing details

      • Price per square foot: $1,829/sqft
      • Tax assessed value: $2,093,900
      • Annual tax amount: $29,584
      • Date on market: 6/18/2026

        Estimated market value

        $2,234,100

        $2.12M - $2.35M

        $8,414/mo

        Price history

        DateEventPrice
        6/18/2026Listed for sale$2,350,000+7.2%$1,829/sqft
        Source: MLS PIN #73538458 Report a problem
        6/4/2026Listing removed$10,500$8/sqft
        Source: Zillow Rentals Report a problem
        6/2/2026Listed for rent$10,500$8/sqft
        Source: Zillow Rentals Report a problem
        5/30/2023Sold$2,192,000-1.5%$1,706/sqft
        Source: MLS PIN #73073979 Report a problem
        3/22/2023Pending sale$2,225,000$1,732/sqft
        Source: Engel & Volkers #73073979 Report a problem
        1/26/2023Listed for sale$2,225,000+3.7%$1,732/sqft
        Source: MLS PIN #73073979 Report a problem
        5/19/2021Sold$2,145,000$1,669/sqft
        Source: LINK #219331 Report a problem
        5/1/2021Pending sale$2,145,000$1,669/sqft
        Source: MLS PIN #72809564 Report a problem
        4/19/2021Contingent$2,145,000$1,669/sqft
        Source: MLS PIN #72809564 Report a problem
        4/6/2021Listed for sale$2,145,000$1,669/sqft
        Source: MLS PIN #72809564 Report a problem

        Public tax history

        YearProperty taxesTax assessment
        2025$24,247 +13.7%$2,093,900 +7.1%
        2024$21,317 -2.3%$1,955,700 -3.8%
        2023$21,824 +0.7%$2,032,000 +2%
        2022$21,683 +16.4%$1,992,900 +14.1%
        2021$18,630 $1,746,000
        Find assessor info on the county website

        Monthly payment

        Est. payment

        Payment breakdown

        Explore the cost of this home by adjusting the details. Changes won't be saved.
        All calculations are estimates and provided by Zillow, Inc. for informational purposes only. Actual amounts may vary.
        HOA fees may include property taxes on listings classified as Co-Ops. Contact the listing agent and/or owner for fee details.
        Mortgage interest rates are dependent on a number of factors, including credit score, down payment, and repayment length. Interest rate data provided by Zillow Group Marketplace, Inc. as of 1/1/1970 from various mortgage lenders with which we have lead or other similar arrangements; the Estimated Payment is an average of those rates.
        See how much you could borrow to make a competitive offer.

        Climate risks

        Neighborhood: South Boston

        Getting around

        86 / 100
        Very Walkable
        83 / 100
        Excellent Transit
        75 / 100
        Very Bikeable

        Nearby schools

        GreatSchools rating

        A local agent can set up tours, give advice and negotiate with sellers.

        Browse local experts

        Similar homes