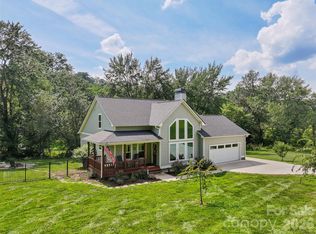
This beautifully maintained 2020 contemporary home offers 1,900+ square feet of finished living space plus a full 1,120 sq ft unfinished basement, providing excellent flexibility for future expansion or storage. The inviting open floor plan is flooded with natural light, highlighted by soaring 18-foot cathedral ceilings on the main level and generous 9-foot ceilings throughout. The spacious kitchen features granite countertops, a breakfast bar and stainless steel appliances, flowing effortlessly into the dining area and expansive great room with its dramatic cathedral ceiling—perfect for both everyday living and entertaining. Completing the main level are a convenient powder room, primary suite with a walk-in closet, and laundry room. Upstairs, 8-foot ceilings grace two additional bedrooms sharing a full bath, along with a large bonus room ideal for a home office, playroom, or guest space. The exterior showcases durable architectural shingles, vinyl siding, and windows. Outside, a level yard with a gentle rear slope complements the large covered double deck (17’ x 17’ on both main and basement levels), creating exceptional outdoor living space. Nestled in the welcoming Dogwood Acres subdivision, this modern home blends contemporary style, thoughtful design, and low-maintenance living in a family-oriented community.
Active
Price cut: $20K (9/14)
$489,000
133 Shadow Oak Ln, Clyde, NC 28721
3beds
1,908sqft
Single Family Residence
Built in 2020
0.84 Acres Lot
$482,000 Zestimate®
$256/sqft
$21/mo HOA
What's special
Natural lightBreakfast barDurable architectural shinglesSpacious kitchenGranite countertopsLaundry roomConvenient powder room
- 67 days
- 710
- 32
Zillow last checked:
Listing updated:
Listed by:
Brian K. Noland brian.noland@allentate.com,
Howard Hanna Beverly-Hanks Waynesville
Source: Canopy MLS as distributed by MLS GRID,MLS#: 4408116
Facts & features
Interior
Bedrooms & bathrooms
- Bedrooms: 3
- Bathrooms: 3
- Full bathrooms: 2
- 1/2 bathrooms: 1
- Main level bedrooms: 1
Primary bedroom
- Features: En Suite Bathroom
- Level: Main
Bedroom s
- Level: Upper
Bedroom s
- Level: Upper
Bathroom half
- Level: Main
Bathroom full
- Level: Upper
Basement
- Level: Basement
Bonus room
- Level: Upper
Dining area
- Level: Main
Great room
- Level: Main
Kitchen
- Level: Main
Heating
- Central, Heat Pump
Cooling
- Central Air, Heat Pump, Multi Units
Appliances
- Included: Dishwasher, Electric Oven, Microwave, Refrigerator
- Laundry: Laundry Room
Features
- Flooring: Vinyl
- Windows: Insulated Windows
- Basement: Basement Garage Door,Bath/Stubbed,Exterior Entry,Interior Entry,Unfinished
Interior area
- Total structure area: 1,908
- Total interior livable area: 1,908 sqft
- Finished area above ground: 1,908
- Finished area below ground: 0
Property
Parking
- Total spaces: 1
- Parking features: Basement, Driveway
- Garage spaces: 1
- Has uncovered spaces: Yes
Features
- Levels: Two and a Half
- Stories: 2.5
- Patio & porch: Covered, Deck, Front Porch, Other
- Has view: Yes
- View description: Year Round
Lot
- Size: 0.84 Acres
- Features: Cleared, Level, Open Lot, Sloped
Details
- Parcel number: 8647051217
- Zoning: RES
- Special conditions: Standard
Construction
Type & style
- Home type: SingleFamily
- Architectural style: Contemporary
- Property subtype: Single Family Residence
Materials
- Vinyl
Condition
- New construction: No
- Year built: 2020
Utilities & green energy
- Sewer: Septic Installed
- Water: Shared Well
Community & HOA
Community
- Subdivision: Dogwood Acres
HOA
- Has HOA: Yes
- HOA fee: $250 annually
Location
- Region: Clyde
- Elevation: 2500 Feet
Financial & listing details
- Price per square foot: $256/sqft
- Tax assessed value: $287,800
- Annual tax amount: $2,030
- Date on market: 7/27/2026
- Cumulative days on market: 68 days
- Listing terms: Cash,Conventional
- Road surface type: Gravel, Concrete
Estimated market value
$482,000
$458,000 - $506,000
$2,651/mo
Price history
| Date | Event | Price |
|---|---|---|
| 9/14/2026 | Price change | $489,000-3.9%$256/sqft |
Source:  Canopy MLS as distributed by MLS GRID #4408116 Report a problem Canopy MLS as distributed by MLS GRID #4408116 Report a problem | ||
| 7/27/2026 | Listed for sale | $509,000-9.9%$267/sqft |
Source: Canopy MLS as distributed by MLS GRID #4408116 Report a problem | ||
| 7/14/2026 | Listing removed | -- |
Source: Owner Report a problem | ||
| 6/16/2026 | Price change | $565,000-1.7%$296/sqft |
Source: Owner Report a problem | ||
| 5/11/2026 | Listed for sale | $575,000+11879.2%$301/sqft |
Source: Owner Report a problem | ||
| 4/2/2014 | Sold | $4,800-81.3%$3/sqft |
Source: Public Record Report a problem | ||
| 5/11/2011 | Sold | $25,600$13/sqft |
Source: Public Record Report a problem | ||
Public tax history
| Year | Property taxes | Tax assessment |
|---|---|---|
| 2025 | $2,030 +1.4% | $287,800 |
| 2024 | $2,001 | $287,800 |
| 2023 | $2,001 +2.2% | $287,800 |
| 2022 | $1,958 | $287,800 |
| 2021 | $1,958 +1166.5% | $287,800 +1156.8% |
| 2020 | $155 | $22,900 |
| 2019 | $155 | $22,900 |
| 2018 | $155 | $22,900 |
| 2017 | $155 +14.4% | $22,900 +11.2% |
| 2016 | $135 | $20,600 |
| 2015 | $135 +3.9% | $20,600 |
| 2014 | $130 | $20,600 |
Find assessor info on the county website
Monthly payment
Est. payment
Payment breakdown
Explore the cost of this home by adjusting the details. Changes won't be saved.Climate risks
Neighborhood: 28721
Nearby schools
Schools provided by the listing agent
- Elementary: Clyde
- Middle: Canton
- High: Pisgah
Source: Canopy MLS as distributed by MLS GRID. This data may not be complete. We recommend contacting the local school district to confirm school assignments for this home.
Similar homes

- $474,9003 bd3 ba1.7k sqft747 Osborne Rd, Clyde, NC 28721For Sale
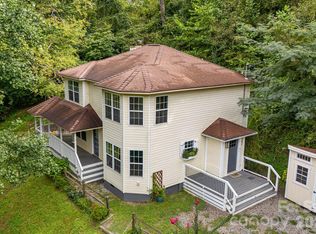
 MLS ID #4381805, Jim Brinkley, Lantern Realty & Development. Canopy MLS as distributed by MLS GRID
 - $415,0003 bd2 ba1.4k sqft111 Natures Trl, Clyde, NC 28721For Sale
 MLS ID #4424133, Ron Breese, Keller Williams Great Smokies. Canopy MLS as distributed by MLS GRID
 - $525,0003 bd3 ba2k sqft297 Triple Creek Dr, Clyde, NC 28721For Sale
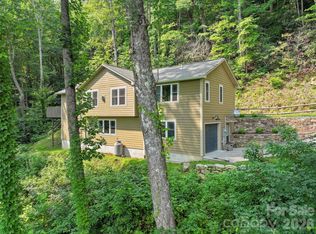 MLS ID #4409138, Ron Breese, Keller Williams Great Smokies. Canopy MLS as distributed by MLS GRID
 - $595,0003 bd3 ba2k sqft31 Baby Bear Cv, Clyde, NC 28721For Sale
 MLS ID #4415038, Ron Breese, Keller Williams Great Smokies. Canopy MLS as distributed by MLS GRID
 - $475,0004 bd3 ba2k sqft172 Reed St, Canton, NC 28716For SaleMLS ID #4296110, Diane Duermit, Howard Hanna Beverly-Hanks Asheville-North. Canopy MLS as distributed by MLS GRID
- $375,0003 bd2 ba1.3k sqft373 Barefoot Rdg, Clyde, NC 28721New ConstructionMLS ID #4378418, Brian K. Noland, Howard Hanna Beverly-Hanks Waynesville. Canopy MLS as distributed by MLS GRID
- $545,0003 bd3 ba2.1k sqft34 Aster Ridge Dr, Waynesville, NC 28786For SaleMLS ID #4399718, Nancy Bentley, Keller Williams Professionals. Canopy MLS as distributed by MLS GRID
- $475,0004 bd2 ba1.9k sqft10 Ashe Rd, Candler, NC 28715For SaleMLS ID #4408371, Diane Duermit, Howard Hanna Beverly-Hanks Asheville-North. Canopy MLS as distributed by MLS GRID
- $524,9003 bd3 ba1.7k sqft88 Mayflower Ct, Waynesville, NC 28785For SaleMLS ID #4400885, C.J. Short, Charles Johnathan Real Estate Group LLC. Canopy MLS as distributed by MLS GRID
- $500,0003 bd3 ba1.5k sqft777 High St, Canton, NC 28716For SaleMLS ID #4397764, Chuck Johnson, Keller Williams Elite Realty. Canopy MLS as distributed by MLS GRID
- $495,0003 bd3 ba2.4k sqft169 Roadrunner Dr, Balsam, NC 28707For SaleMLS ID #4411533, Bruce McGovern, McGovern Property Management, Inc.. Canopy MLS as distributed by MLS GRID
- $499,0004 bd3 ba2.2k sqft146 Fairmont Rd, Candler, NC 28715For SaleMLS ID #4378254, Meaghan Austin, Howard Hanna Beverly-Hanks Fletcher. Canopy MLS as distributed by MLS GRID
- $595,0003 bd2 ba1.9k sqft523 Brandywine Rd, Waynesville, NC 28786For SaleMLS ID #4363020, Laura Thomas, Howard Hanna Beverly-Hanks Waynesville. Canopy MLS as distributed by MLS GRID
- $575,0003 bd3 ba1.6k sqft4823 Max Patch Rd, Clyde, NC 28721For SaleMLS ID #4369994, Brian K. Noland, Howard Hanna Beverly-Hanks Waynesville. Canopy MLS as distributed by MLS GRID
- $449,6253 bd3 ba2.1k sqft100 Woven Cloud Ln, Waynesville, NC 28785For SaleMLS ID #4387086, Andrea Ochoa, Collective Realty LLC. Canopy MLS as distributed by MLS GRID
- $450,0003 bd2 ba1.4k sqft65 Airish Ln, Waynesville, NC 28785For SaleMLS ID #4422647, Sarah Corn, Keller Williams Great Smokies. Canopy MLS as distributed by MLS GRID
- $462,5003 bd2 ba2.2k sqft16 Westwood Dr, Candler, NC 28715For SaleMLS ID #4413861, Micheal Farlow, Lantern Realty & Development. Canopy MLS as distributed by MLS GRID
- $435,0002 bd3 ba1.5k sqft218 Junaluska Oaks Dr, Waynesville, NC 28786For SaleMLS ID #4409822, Travis Alley, CENTURY 21 Mountain Lifestyles. Canopy MLS as distributed by MLS GRID
- $550,0003 bd4 ba2.4k sqft154 Presidential Dr, Waynesville, NC 28786For SaleMLS ID #4415483, Mark Zaffrann, Howard Hanna Beverly-Hanks Waynesville. Canopy MLS as distributed by MLS GRID
- $515,0003 bd3 ba2k sqft234 Justice Ridge Rd, Candler, NC 28715For SaleMLS ID #4359838, Kaila Lindsey, EXP Realty LLC Ballantyne. Canopy MLS as distributed by MLS GRID
