Skip main navigation
Sold
  • Price Unknown

    133 Shadow Pointe Rd, Thibodaux, LA 70301

    4beds
    1,782sqft
    Single Family Residence
    Built in 2020
    0.27 Acres Lot
    $255,000 Zestimate®
    $--/sqft
    $2,039 Estimated rent

    Home value

    $255,000

    $242,000 - $268,000

    $2,039/mo

    Zestimate® history
    Loading
    Loading...

    Owner options

    List your home for rent

    $2,039/mo

    Rent Zestimate®

    Find your next renter with Zillow Rental Manager. Plus, with online applications, you can quickly screen prospective tenants – for free.

    Learn more

    $2,039/mo

    Rent Zestimate®

    Refinance and save

    $275/mo

    Est. payment

    Refinancing to a lower rate could help reduce your monthly payments and save thousands over the life of the loan.

    See today's rates

    $275/mo

    Est. payment

    Explore your selling options

    Work with a Zillow partner agent

    Leverage their expertise and Zillow's premium Showcase listings to get your home seen by more buyers.

    Get started

    List with your own agent

    Get your home in front of millions of buyers by listing it on Zillow.

    Learn how to do it

    Sell it yourself

    Take full control of how buyers see your home on Zillow by listing For Sale by Owner (FSBO).

    List your home

    What's special

    Back patioFull wood fence
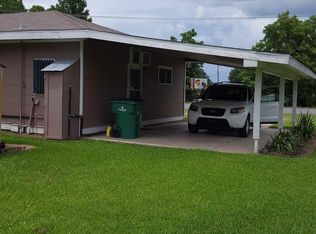
    MOTIVATED SELLERS! Sellers are willing to pay closing costs!!! Practically brand new 4/2.5 bedroom home located in Moss Cove subd. in Thibodaux. Home updates include: full wood fence, 10x20 slab extension to back patio, gutters, and a 10x14 shed along with a board & batten accent wall in dining room area. Other features include: recessed lights, fridge, and blinds throughout. This home is a must see. All measurements are appropriate and to be verified by a certified appraiser. Buyer to verify flood zones.

    Zillow last checked:

    Listing updated:

    Listed by:

    Tonya M Blanchard,

    Real Estate Express

    Bought with:

    Geneva Harris, 995702921

    Harris Real Estate Services

    Source: ROAM MLS,MLS#: 2024005418MLS Logo

    Facts & features

    Interior

    Bedrooms & bathrooms
    • Bedrooms: 4
    • Bathrooms: 3
    • Full bathrooms: 2
    • 1/2 bathrooms: 1
    Primary bedroom
    • Level: First
    • Area: 193.31 Square Feet
    • Dimensions: 17.4 x 11.11
    Bedroom
    • Level: First
    • Area: 102 Square Feet
    • Dimensions: 10.2 x 10
    Bedroom
    • Level: First
    • Area: 147.42 Square Feet
    • Dimensions: 12.6 x 11.7
    Bedroom
    • Level: First
    • Area: 91.1 Square Feet
    • Dimensions: 10 x 9.11
    Dining room
    • Level: First
    • Area: 109.6 Square Feet
    • Dimensions: 8.0 x 13.7
    Kitchen
    • Level: First
    • Area: 174.42 Square Feet
    • Dimensions: 10.2 x 17.1
    Living room
    • Level: First
    • Area: 241.86 Square Feet
    • Dimensions: 17.4 x 13.9
    Heating
    • Central, Electric
    Cooling
    • Central Air, Ceiling Fan(s)
    Appliances
    • Included: Disposal, Dishwasher, Electric Cooktop, Microwave, Electric Water Heater, Electric Stove Connection
    • Laundry: Electric Dryer Hookup, Washer Hookup
    Features
    • Double Vanity, Kitchen Island, Pantry, Walk-In Closet(s), Separate Shower, En Suite
    • Flooring: Carpet, Ceramic Tile, Wood
    Interior area
    • Total structure area: 2,424
    • Total interior livable area: 1,782 sqft

    Property

    Parking
    • Total spaces: 2
    • Parking features: Garage Door Opener
    • Has garage: Yes
    Features
    • Levels: One
    • Stories: 1
    • Exterior features: Rain Gutters
    • Fencing: Full,Wood
    Lot
    • Size: 0.27 Acres
    • Dimensions: 70 x 120 x 75 x 130
    Details
    • Additional structures: Shed(s), Storage
    • Parcel number: 0010037026

    Construction

    Type & style
    • Home type: SingleFamily
    • Architectural style: Traditional
    • Property subtype: Single Family Residence
    Materials
    • Brick, Fiber Cement, Other, Vinyl Siding
    • Foundation: Slab
    Condition
    • Year built: 2020
    Details
    • Builder model: Yancy II A
    • Builder name: DSLD, LLC

    Utilities & green energy

    • Sewer: Community Sewer
    • Water: Public

    Community & HOA

    Community
    • Security: Closed Circuit Camera(s), Smoke Detector(s), Security System
    • Subdivision: Moss Cove
    HOA
    • Has HOA: Yes
    • HOA fee: $275 annually
    Location
    • Region: Thibodaux

    Financial & listing details

    • Tax assessed value: $236,000
    • Annual tax amount: $2,732
    • Date on market: 4/2/2024
    • Listing terms: Cash,Conventional,FHA,USDA Loan,VA Loan,Private Financing Available

    Price history

    DateEventPrice
    6/7/2024Sold--
    Source: ROAM MLS #2024005418 Report a problem
    5/13/2024Pending sale$244,900$137/sqft
    Source: ROAM MLS #2024005418 Report a problem
    5/9/2024Listed for sale$244,900$137/sqft
    Source: ROAM MLS #2024005418 Report a problem
    5/7/2024Pending sale$244,900$137/sqft
    Source: ROAM MLS #2024005418 Report a problem
    4/29/2024Price change$244,900-1.6%$137/sqft
    Source: ROAM MLS #2024005418 Report a problem
    4/11/2024Price change$249,000-2.4%$140/sqft
    Source: ROAM MLS #2024005418 Report a problem
    4/3/2024Listed for sale$255,000$143/sqft
    Source: ROAM MLS #2024005418 Report a problem
    9/30/2020Sold--
    Source: ROAM MLS #157164 Report a problem

    Public tax history

    YearProperty taxesTax assessment
    2025$2,732 +1.7%$23,600
    2024$2,685 +118.4%$23,600 +29.2%
    2023$1,229 +0.3%$18,270
    2022$1,226 +9.6%$18,270
    2021$1,118 +133.5%$18,270 +377%
    2020$479 $3,830
    Find assessor info on the county website

    Neighborhood: 70301

    Nearby schools

    GreatSchools rating