Skip main navigation
Sold
  • Price Unknown

    133 SHANNON RIDGE DR, Floresville, TX 78114

    3beds
    3,324sqft
    Single Family Residence
    Built in 1998
    5 Acres Lot
    $561,600 Zestimate®
    $--/sqft
    $3,551 Estimated rent

    Home value

    $561,600

    $517,000 - $607,000

    $3,551/mo

    Zestimate® history
    Loading
    Loading...

    Owner options

    List your home for rent

    $3,551/mo

    Rent Zestimate®

    Find your next renter with Zillow Rental Manager. Plus, with online applications, you can quickly screen prospective tenants – for free.

    Learn more

    $3,551/mo

    Rent Zestimate®

    Refinance and save

    Refinancing to a lower rate could help reduce your monthly payments and save thousands over the life of the loan.

    See today's rates

    Explore your selling options

    Work with a Zillow partner agent

    Leverage their expertise and Zillow's premium Showcase listings to get your home seen by more buyers.

    Get started

    List with your own agent

    Get your home in front of millions of buyers by listing it on Zillow.

    Learn how to do it

    Sell it yourself

    Take full control of how buyers see your home on Zillow by listing For Sale by Owner (FSBO).

    List your home

    What's special

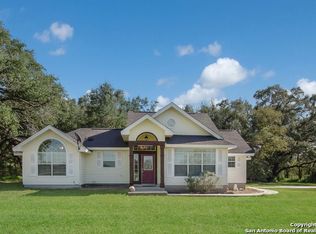
    Welcome to 133 Shannon Ridge, a charming 3-bedroom, 2.5-bath home situated on a serene 5-acre lot, with a welcoming circular driveway. This picturesque property offers a perfect blend of comfortable living spaces, desirable amenities, and ample room to roam. Upon entering, you'll be greeted by a spacious layout that seamlessly combines style and functionality. The bedrooms are thoughtfully placed upstairs, providing privacy and creating a peaceful retreat. The master bedroom boasts a generous walk-in closet, a double vanity, and a convenient shower/tub combo, along with crown molding and electric window coverings. An expansive game room area upstairs presents endless possibilities for entertainment and relaxation, perfect for family gatherings or leisurely activities. The presence of ceiling fans throughout ensures optimal airflow and climate control, enhancing your overall comfort. This home is designed for convenience and storage. With plenty of attic storage space and a large walk-in pantry in the kitchen, organizing your belongings will be a breeze. The dining room, featuring elegant French doors, offers flexibility and can easily be transformed into an office or an additional bedroom to suit your needs. Downstairs, you'll find two spacious living areas that provide ample room for relaxation and hosting guests. The well-appointed kitchen features a breakfast bar, custom Thomasville 42" cabinets, and is a haven for culinary enthusiasts. Step outside and enjoy the screened-in back patio, an idyllic spot to savor your morning coffee or unwind after a long day. For those with equine interests, this property allows horses and offers a fenced-in backyard with room to cross fence for livestock. Additionally, a detached 2-car garage with a workspace provides functionality and includes a window unit AC and a utility sink. The presence of gutters on both the home and garage helps to maintain the property's integrity. Conveniently located and offering a plethora of desirable features, 133 Shannon Ridge presents an exceptional opportunity to embrace a peaceful lifestyle while enjoying the comforts of a well-maintained home. Don't miss your chance to make this property your own and experience the joys of country living. Only 25 miles to San Antonio and less than 6 miles to the nearest H-E-B.

    Zillow last checked:

    Listing updated:

    Listed by:

    Jen Burrows TREC #730006 (830) 743-9712,

    Keller Williams Heritage

    Source: LERA MLS,MLS#: 1687639MLS Logo

    Facts & features

    Interior

    Bedrooms & bathrooms
    • Bedrooms: 3
    • Bathrooms: 3
    • Full bathrooms: 2
    • 1/2 bathrooms: 1
    Primary bedroom
    • Features: Walk-In Closet(s), Ceiling Fan(s), Full Bath
    • Level: Upper
    • Area: 420
    • Dimensions: 20 x 21
    Bedroom 2
    • Area: 180
    • Dimensions: 15 x 12
    Bedroom 3
    • Area: 144
    • Dimensions: 12 x 12
    Primary bathroom
    • Features: Tub/Shower Combo, Double Vanity
    • Area: 78
    • Dimensions: 13 x 6
    Dining room
    • Area: 323
    • Dimensions: 17 x 19
    Family room
    • Area: 330
    • Dimensions: 22 x 15
    Kitchen
    • Area: 256
    • Dimensions: 16 x 16
    Living room
    • Area: 330
    • Dimensions: 22 x 15
    Heating
    • Central, Electric
    Cooling
    • Central Air
    Appliances
    • Included: Microwave, Range, Refrigerator, Dishwasher
    • Laundry: Main Level, Washer Hookup, Dryer Connection
    Features
    • Three Living Area, Separate Dining Room, Eat-in Kitchen, Two Eating Areas, Breakfast Bar, Pantry, Study/Library, Florida Room, Game Room, Utility Room Inside, All Bedrooms Upstairs, Walk-In Closet(s), Ceiling Fan(s), Custom Cabinets
    • Flooring: Carpet, Ceramic Tile, Laminate
    • Windows: Double Pane Windows
    • Has basement: No
    • Number of fireplaces: 1
    • Fireplace features: One, Living Room
    Interior area
    • Total structure area: 3,324
    • Total interior livable area: 3,324 sqft

    Property

    Parking
    • Total spaces: 2
    • Parking features: Two Car Garage, Detached, Oversized, Garage Door Opener
    • Garage spaces: 2
    Features
    • Levels: Two
    • Stories: 2
    • Patio & porch: Screened
    • Exterior features: Rain Gutters
    • Pool features: None
    • Fencing: Privacy,Wrought Iron
    Lot
    • Size: 5 Acres
    • Residential vegetation: Mature Trees
    Details
    • Parcel number: 09080000000900

    Construction

    Type & style
    • Home type: SingleFamily
    • Property subtype: Single Family Residence
    Materials
    • Brick, Siding
    • Foundation: Slab
    • Roof: Composition
    Condition
    • Pre-Owned
    • New construction: No
    • Year built: 1998

    Utilities & green energy

    • Electric: Felps
    • Sewer: private, Septic
    • Water: Oak Hills, Water System

    Community & HOA

    Community
    • Features: None
    • Security: Smoke Detector(s)
    • Subdivision: Shannon Ridge
    Location
    • Region: Floresville

    Financial & listing details

    • Tax assessed value: $448,400
    • Annual tax amount: $7,716
    • Date on market: 9/11/2025
    • Cumulative days on market: 84 days
    • Listing terms: Conventional,FHA,VA Loan,Cash

    Price history

    DateEventPrice
    8/25/2023Sold--
    Source: LERA MLS #1687639 Report a problem
    8/4/2023Pending sale$492,500$148/sqft
    Source: LERA MLS #1687639 Report a problem
    7/24/2023Contingent$492,500$148/sqft
    Source: LERA MLS #1687639 Report a problem
    6/9/2023Price change$492,500-0.5%$148/sqft
    Source: LERA MLS #1687639 Report a problem
    5/13/2023Listed for sale$495,000$149/sqft
    Source: LERA MLS #1687639 Report a problem
    10/29/2004Sold--
    Source: LERA MLS #505184 Report a problem

    Public tax history

    YearProperty taxesTax assessment
    2025$5,810 -11.5%$448,400 -2.8%
    2024$6,565 +11.1%$461,340 +10%
    2023$5,908 -18.8%$419,400 +0.2%
    2022$7,272 -2%$418,490 +1.8%
    2021$7,420 +0.4%$411,026 +10%
    2020$7,389 +11.1%$373,660 +4.9%
    2019$6,648 $356,120 +10.1%
    2017-- $323,580 +9%
    2016-- $296,980
    2015-- $296,980 +18.4%
    2014-- $250,800
    2013-- $250,800 -1.1%
    2012-- $253,480
    2011-- $253,480 -2.4%
    2010-- $259,770 +16.4%
    2009-- $223,250 -2.6%
    2008-- $229,100
    2007-- $229,100 +21.8%
    2006-- $188,100 +12.6%
    2005-- $167,000 +4.1%
    2004-- $160,490 +10.5%
    2003-- $145,220
    Find assessor info on the county website

    Neighborhood: 78114

    Nearby schools

    GreatSchools rating
    Schools provided by the listing agent
    • Elementary: Floresville
    • Middle: Floresville
    • High: Floresville
    • District: Floresville Isd

    Source: LERA MLS. This data may not be complete. We recommend contacting the local school district to confirm school assignments for this home.

    Get a cash offer in 3 minutes
    Find out how much your home could sell for in as little as 3 minutes with a no-obligation cash offer.
    Estimated market value
    $561,600
    Get a cash offer in 3 minutes
    Find out how much your home could sell for in as little as 3 minutes with a no-obligation cash offer.
    Estimated market value
    $561,600