Tucked within the Lake Royale community, this thoughtfully designed custom home built in 2014 offers a comfortable and functional layout with inviting spaces for everyday living and entertaining. Cathedral ceilings elevate the main living area, where a cozy fireplace creates a warm focal point, flowing seamlessly into a formal dining room and an eat-in kitchen designed for both gathering and convenience. The kitchen features custom cabinetry, granite countertops, and ample storage, supporting an efficient and organized cooking experience. The spacious primary suite provides a private retreat with a large closet and a well-appointed bath complete with tile flooring, a walk-in shower, and soaking tub. Located in a gated community offering golf course membership and within walking distance to the park, this home blends comfort with lifestyle amenities. Set on nearly half an acre, the outdoor living space extends to a screened-in back porch and deck, offering a versatile setting to enjoy quiet mornings, casual evenings, or time with guests while taking in the surrounding setting.
Sold for $315,000
$315,000
133 Shawnee Drive, Louisburg, NC 27549
3beds
1,562sqft
Single Family Residence
Built in 2014
0.43 Acres Lot
$313,800 Zestimate®
$202/sqft
$1,928 Estimated rent
Home value
$313,800
$298,000 - $329,000
$1,928/mo
Zestimate® history
Owner options
List your home for rent
$1,928/mo
Rent Zestimate®
Find your next renter with Zillow Rental Manager. Plus, with online applications, you can quickly screen prospective tenants – for free.
$1,928/mo
Rent Zestimate®
Refinance and save
$3,129/mo
Est. payment
Refinancing to a lower rate could help reduce your monthly payments and save thousands over the life of the loan.
$3,129/mo
Est. payment
Explore your selling options
Work with a Zillow partner agent
Leverage their expertise and Zillow's premium Showcase listings to get your home seen by more buyers.
Get startedList with your own agent
Get your home in front of millions of buyers by listing it on Zillow.
Learn how to do itSell it yourself
Take full control of how buyers see your home on Zillow by listing For Sale by Owner (FSBO).
List your homeWhat's special
Cozy fireplaceCathedral ceilingsWalk-in showerEat-in kitchenGranite countertopsNearly half an acreAmple storage
Zillow last checked:
Listing updated:
Listed by:
Jason Walters Real Estate Team 252-360-1130,
EXP Realty LLC - C,
Sydney Finn 252-908-3204,
EXP Realty LLC - C
Bought with:
Non Member
Non Member Office
Source: Hive MLS,MLS#: 100564415 Originating MLS: Rocky Mount Area Association of Realtors
Originating MLS: Rocky Mount Area Association of RealtorsFacts & features
Interior
Bedrooms & bathrooms
- Bedrooms: 3
- Bathrooms: 2
- Full bathrooms: 2
Rooms
- Room types: Living Room, Master Bedroom, Bedroom 2, Bedroom 3, Dining Room
Heating
- Electric, Heat Pump
Cooling
- Central Air
Appliances
- Included: Built-In Microwave, Dishwasher, Electric Range
- Laundry: Dryer Hookup, Washer Hookup, Laundry Room
Features
- Master Downstairs, Walk-in Closet(s), Vaulted Ceiling(s), Tray Ceiling(s), High Ceilings, Ceiling Fan(s), Walk-in Shower, Blinds/Shades, Eat-in Kitchen, Gas Log, Walk-In Closet(s)
- Flooring: Carpet, Wood
- Basement: None
- Attic: Pull Down Stairs
- Has fireplace: Yes
- Fireplace features: Gas Log
Interior area
- Total structure area: 1,562
- Total interior livable area: 1,562 sqft
Property
Parking
- Total spaces: 2
- Parking features: Concrete
- Attached garage spaces: 2
Features
- Levels: One
- Patio & porch: Covered, Deck, Porch, Screened
- Pool features: None
- Fencing: None
- Has view: Yes
- View description: See Remarks
- Frontage type: See Remarks
Lot
- Size: 0.43 Acres
- Dimensions: .43
Details
- Parcel number: 019360
- Zoning: FCO R-30
- Special conditions: Standard
Construction
Type & style
- Home type: SingleFamily
- Property subtype: Single Family Residence
Materials
- Stone, Vinyl Siding, Wood Frame
- Foundation: Crawl Space
- Roof: Shingle
Condition
- New construction: No
- Year built: 2014
Utilities & green energy
- Sewer: Septic Tank
- Water: Public
- Utilities for property: Water Connected
Community & HOA
Community
- Subdivision: Lake Royale
HOA
- Has HOA: Yes
- Amenities included: Basketball Court, Beach Access, Boat Dock, Clubhouse, Pool, Gated, Golf Course, Maintenance Roads, Pickleball, Picnic Area, Playground, Shuffleboard Court, Tennis Court(s)
- HOA fee: $1,252 annually
- HOA name: Lake Royal Property Owners Association
- HOA phone: 252-478-4121
Location
- Region: Louisburg
Financial & listing details
- Price per square foot: $202/sqft
- Tax assessed value: $284,230
- Annual tax amount: $1,730
- Date on market: 4/2/2026
- Cumulative days on market: 48 days
- Listing agreement: Exclusive Right To Sell
- Listing terms: Cash,Conventional,FHA,USDA Loan,VA Loan
- Road surface type: Paved
Price history
| Date | Event | Price |
|---|---|---|
| 6/26/2026 | Sold | $315,000-1.5%$202/sqft |
Source:  Hive MLS #100564415 Report a problem Hive MLS #100564415 Report a problem | ||
| 5/18/2026 | Pending sale | $319,900$205/sqft |
Source: Hive MLS #100564415 Report a problem | ||
| 5/14/2026 | Price change | $319,900-1.5%$205/sqft |
Source:  Doorify MLS #10157063 Report a problem Doorify MLS #10157063 Report a problem | ||
| 4/2/2026 | Listed for sale | $324,900+3961.2%$208/sqft |
Source: eXp Realty #100564415 Report a problem | ||
| 3/1/2015 | Listing removed | $8,000$5/sqft |
Source: Coldwell Banker Advantage #1964701 Report a problem | ||
| 2/14/2015 | Listed for sale | $8,000-95.4%$5/sqft |
Source: Coldwell Banker Advantage #1964701 Report a problem | ||
| 9/12/2014 | Sold | $173,000$111/sqft |
Source: Public Record Report a problem | ||
Public tax history
| Year | Property taxes | Tax assessment |
|---|---|---|
| 2025 | $1,730 +1.7% | $284,230 |
| 2024 | $1,702 +3.6% | $284,230 +59.5% |
| 2023 | $1,643 +0.6% | $178,210 |
| 2022 | $1,633 -1.1% | -- |
| 2021 | $1,650 -1.1% | -- |
| 2020 | $1,668 +1.6% | -- |
| 2019 | $1,642 +1.2% | $178,210 |
| 2018 | $1,624 | $178,210 +14% |
| 2017 | $1,624 | $156,300 |
| 2016 | $1,624 | $156,300 |
| 2015 | $1,624 +3738.1% | $156,300 +3373.3% |
| 2014 | $42 | $4,500 |
Find assessor info on the county website
Neighborhood: 27549
Nearby homes
- $273,1003 bd2 ba1.4k sqft131 Shawnee Dr, Louisburg, NC 27549Off Market

- $285,0003 bd2 ba1.4k sqft129 Shawnee Dr, Louisburg, NC 27549Sold

- $254,9003 bd2 ba1.3k sqft103 Pueblo Dr, Louisburg, NC 27549Sold
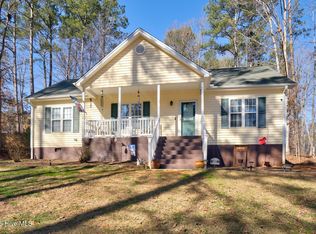
- $315,0003 bd2 ba1.6k sqft101 Pueblo Dr, Louisburg, NC 27549Sold
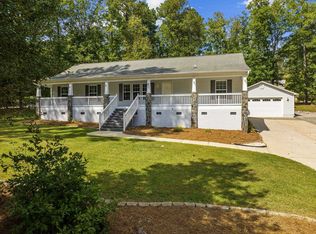
- $475,6003 bd3 ba2.4k sqft105 Pueblo Dr, Louisburg, NC 27549Off Market
- $351,7004 bd3 ba2.5k sqft125 Shawnee Dr, Louisburg, NC 27549Off Market
- $299,5000.34 Acres132 Shawnee Dr, Louisburg, NC 27549Off Market
- $283,0004 bd2 ba1.4k sqft106 Crazy Horse Dr, Louisburg, NC 27549Off Market
Nearby schools
GreatSchools rating
- 6/10Edward Best ElementaryGrades: PK-5Distance: 8.2 mi
- 3/10Bunn MiddleGrades: 6-8Distance: 2.9 mi
- 4/10Bunn HighGrades: 9-12Distance: 3 mi
Schools provided by the listing agent
- Elementary: Edward Best
- Middle: Bunn
- High: Bunn
Source: Hive MLS. This data may not be complete. We recommend contacting the local school district to confirm school assignments for this home.
Get a cash offer in 3 minutes
Find out how much your home could sell for in as little as 3 minutes with a no-obligation cash offer.
Estimated market value
$313,800
Get a cash offer in 3 minutes
Find out how much your home could sell for in as little as 3 minutes with a no-obligation cash offer.
Estimated market value
$313,800
- North Carolina
- Franklin County
- Louisburg
- 27549
- 133 Shawnee Drive
Nearby cities
Nearby zip codes
Other Louisburg Topics
