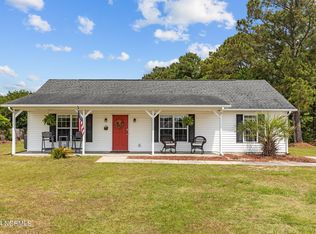
Discover the perfect balance of privacy, space, and opportunity with this spacious 3-bedroom, 2-bath home situated on a beautiful wooded corner lot spanning more than five acres in a quiet Newport neighborhood. Framed by classic split-rail fencing in the front yard, this property offers a welcoming country setting with endless possibilities. Whether you envision keeping horses, creating a hobby farm, adding a detached garage or workshop, installing a pool, or simply enjoying the wide-open space, this property provides the freedom to make it your own. Inside, the inviting living room features soaring vaulted ceilings and a cozy gas fireplace, creating a warm and comfortable gathering space. A generously sized family room, bonus room, or flex space complete with a wet bar offers incredible versatility--perfect as a game room, media room, home office, fitness area, or additional entertaining space. Just off this room, the screened porch overlooks the private courtyard, creating a peaceful outdoor retreat ideal for morning coffee, outdoor dining, or simply relaxing while enjoying the surrounding landscape. The kitchen, laundry room, and pantry feature updated flooring installed in 2024. The water heater has also been recently replaced, providing added peace of mind for the new owners. Outside, nature takes center stage with a scenic pond, mature trees, and plenty of room to roam. A chain-link fenced garden area has been thoughtfully designed to protect your vegetable or flower garden from deer while maintaining the beauty of the surrounding landscape. Car enthusiasts, mechanics, and hobbyists will appreciate the oversized garage, offering space for up to four vehicles and equipped with an air compressor, providing exceptional storage and workspace. In addition to the garage, the property features a dedicated parking pad for two vehicles and an extended driveway with ample room for multiple cars, boats, RVs, or trailers. The home is currently served by a private well, with city water available if desired. A city water meter is already in place, allowing for future connection with the applicable hookup fee. Offering over five acres of usable land, peaceful surroundings, and exceptional flexibility both inside and out, this property presents a rare opportunity to enjoy country living with the convenience of nearby Newport, Morehead City, Cherry Point MCAS, and the Crystal Coast beaches just a short drive away.
Under contract
Price cut: $24.9K (8/10)
$575,000
133 Sheldon Street, Newport, NC 28570
3beds
1,867sqft
Single Family Residence
Built in 1997
5.36 Acres Lot
$-- Zestimate®
$308/sqft
$50/mo HOA
What's special
- 42 days |
- 766 |
- 40 |
Likely to sell faster than
Zillow last checked:
Listing updated:
Listed by:
Bradberry Garner Real Estate 252-515-0552,
Keller Williams Crystal Coast
Source: Hive MLS,MLS#: 100588912 Originating MLS: Carteret County Association of Realtors
Originating MLS: Carteret County Association of RealtorsFacts & features
Interior
Bedrooms & bathrooms
- Bedrooms: 3
- Bathrooms: 2
- Full bathrooms: 2
Rooms
- Room types: Living Room, Dining Room, Bedroom 1, Bedroom 2, Bedroom 3, Bonus Room
Bedroom 1
- Level: First
Bedroom 2
- Level: First
Bedroom 3
- Level: First
Bonus room
- Description: Bonus Room/Den/Office with wetbar
- Level: First
Dining room
- Level: First
Kitchen
- Level: First
Living room
- Level: First
Heating
- Heat Pump, Electric
Cooling
- Ceiling Fan(s), Heat Pump
Appliances
- Included: Electric Oven, Water Softener, Refrigerator, Dishwasher, Electric Range
- Laundry: Dryer Hookup, Washer Hookup, In Hall, Laundry Room
Features
- Walk-in Closet(s), Vaulted Ceiling(s), Solid Surface, Ceiling Fan(s), Wet Bar, Walk-In Closet(s), See Remarks
- Flooring: LVT/LVP, Vinyl
- Basement: None
- Attic: Access Only,Pull Down Stairs
- Number of fireplaces: 1
Interior area
- Total structure area: 1,867
- Total interior livable area: 1,867 sqft
Property
Parking
- Total spaces: 3
- Parking features: Attached, Concrete, See Remarks, Garage, Parking Pad
- Attached garage spaces: 3
Features
- Levels: One
- Patio & porch: Covered, Patio, Porch, Screened, Front Porch
- Exterior features: Other, See Remarks
- Pool features: None
- Fencing: Other,Partial,Wood,Front Yard
- Has view: Yes
- View description: See Remarks
- Waterfront features: None
- Frontage type: See Remarks
Lot
- Size: 5.36 Acres
- Dimensions: 415 x 511 x 500 x 593
- Features: Pond on Lot, Front Yard, See Remarks, Corner Lot, Wooded
Details
- Parcel number: 632602598438000
- Zoning: Residential
- Special conditions: Standard
Construction
Type & style
- Home type: SingleFamily
- Property subtype: Single Family Residence
Materials
- Vinyl Siding, Wood Frame
- Foundation: Slab
- Roof: Shingle
Condition
- New construction: No
- Year built: 1997
Utilities & green energy
- Sewer: Septic Tank
- Water: Well
- Utilities for property: Water Available, See Remarks
Community & HOA
Community
- Subdivision: Sandhills
HOA
- Has HOA: Yes
- Amenities included: None
- HOA fee: $600 annually
- HOA name: Sandhills HOA
- HOA phone: 910-545-6505
Location
- Region: Newport
Financial & listing details
- Price per square foot: $308/sqft
- Tax assessed value: $368,125
- Annual tax amount: $1,312
- Date on market: 7/28/2026
- Cumulative days on market: 42 days
- Listing agreement: Exclusive Right To Sell
- Listing terms: Cash,Conventional
- Road surface type: Paved
Estimated market value
Not available
Estimated sales range
Not available
$2,230/mo
Price history
| Date | Event | Price |
|---|---|---|
| 8/25/2026 | Contingent | $575,000$308/sqft |
Source:  Hive MLS #100588912 Report a problem Hive MLS #100588912 Report a problem | ||
| 8/10/2026 | Price change | $575,000-4.2%$308/sqft |
Source: Hive MLS #100588912 Report a problem | ||
| 7/28/2026 | Listed for sale | $599,900+2508.3%$321/sqft |
Source: Hive MLS #100588912 Report a problem | ||
| 3/4/1997 | Sold | $23,000$12/sqft |
Source: Agent Provided Report a problem | ||
Public tax history
| Year | Property taxes | Tax assessment |
|---|---|---|
| 2025 | $1,313 +0.1% | $368,125 +45.6% |
| 2024 | $1,312 -1.8% | $252,873 |
| 2023 | $1,335 +1.9% | $252,873 |
| 2022 | $1,310 +4% | $252,873 +9.6% |
| 2021 | $1,259 -0.6% | $230,645 -8.8% |
| 2020 | $1,267 +5.7% | $252,873 -0.7% |
| 2019 | $1,199 | $254,627 |
| 2017 | $1,199 +4.4% | $254,627 |
| 2016 | $1,148 | $254,627 |
| 2015 | $1,148 +2.3% | $254,627 +7.4% |
| 2014 | $1,122 | $237,166 |
| 2013 | -- | $237,166 |
| 2012 | -- | -- |
| 2011 | -- | -- |
| 2010 | -- | $317,498 |
| 2009 | -- | $317,498 |
Find assessor info on the county website
Monthly payment
Est. payment
Payment breakdown
Explore the cost of this home by adjusting the details. Changes won't be saved.Climate risks
Neighborhood: 28570
Nearby schools
GreatSchools rating
- 10/10Bogue Sound Elementary SchoolGrades: PK-5Distance: 2.8 mi
- 7/10Broad Creek Middle SchoolGrades: 6-8Distance: 1.2 mi
- 9/10Croatan High SchoolGrades: 9-12Distance: 2.9 mi
Schools provided by the listing agent
- Elementary: Newport
- Middle: Newport Middle
- High: Croatan
Source: Hive MLS. This data may not be complete. We recommend contacting the local school district to confirm school assignments for this home.
- $623,0004 bd3 ba2.5k sqft143 Sheldon St, Newport, NC 28570Off Market
- $655,8003 bd3 ba2.3k sqft252 Sandhills Dr, Newport, NC 28570Off Market
- $684,7615.47 acres126 Sheldon St, Newport, NC 28570Off Market
- $878,1004 bd4 ba4.1k sqft201 Sandhills Dr, Newport, NC 28570Off Market
- $621,4003 bd2 ba3.1k sqft231 Sandhills Dr, Newport, NC 28570Off Market
- $668,3004 bd4 ba2.4k sqft160 Sandhills Dr, Newport, NC 28570Off Market
- $--5.32 acres160 Sandhills Drive, Newport, NC 28570Off Market
- $491,5003 bd2 ba2.3k sqft155 Sheldon St, Newport, NC 28570Off Market
A local agent can set up tours, give advice and negotiate with sellers.
Similar homes
- $619,0003 bd3 ba2.4k sqft119 Break Water Drive, Newport, NC 28570For Sale

 MLS ID #100588107, Valerie DeLoach, Keller Williams Crystal Coast. Hive MLS
 - $415,0003 bd3 ba2.4k sqft113 Casey Lane, Newport, NC 28570For Sale
 MLS ID #100583635, Mary Cheatham King Real Estate team, Keller Williams Crystal Coast. Hive MLS
 - $525,0003 bd2 ba2.6k sqft209 Old Ironsides Road, Newport, NC 28570For Sale
 MLS ID #100562463, Daniel Adam Robinson, Home Finders Robinson & Associates. Hive MLS
 - $355,0003 bd2 ba1.3k sqft177 Avis Drive, Newport, NC 28570For Sale
 MLS ID #100587868, Jennifer Davis, Big Rock Real Estate & Property Management. Hive MLS
 - $399,0003 bd3 ba2k sqft104 Gull Harbor Drive, Newport, NC 28570For SaleMLS ID #100577910, Karen Ahern, RE/MAX Ocean Properties. Hive MLS
- $300,0003 bd3 ba1.8k sqft119 Dixon Drive, Newport, NC 28570For SaleMLS ID #100591441, Lisa A Harrison, Harrison Homes Real Estate Group. Hive MLS
- $475,0003 bd2 ba1.4k sqft141 Pender Lane, Newport, NC 28570For SaleMLS ID #100577534, Bailey Basnight Real Estate, Coldwell Banker Sea Coast AB. Hive MLS
- $369,0003 bd2 ba1.8k sqft158 Quinn Hill Road, Newport, NC 28570For SaleMLS ID #100581842, Dallas Masch, Weichert Realtors At Wave's Edge. Hive MLS
- $299,0003 bd2 ba1.1k sqft585 Roberts Road, Newport, NC 28570For SaleMLS ID #100552806, Holland Shepard Group Team, Keller Williams Crystal Coast. Hive MLS
- $333,0003 bd2 ba1.2k sqft713 Mill Creek Road, Newport, NC 28570For SaleMLS ID #100571076, Tara Serrano, Terri Alphin Smith & Co. Hive MLS
- $324,0005 bd2 ba2.3k sqft2554 E Forest Drive, Newport, NC 28570For SaleMLS ID #100596287, Adam Corey, Keller Williams Realty Points East. Hive MLS
- $350,0002 bd2 ba1.5k sqft2379 Mill Creek Road, Newport, NC 28570For SaleMLS ID #100579578, Cirila M Cothran, Cirila Cothran Real Estate. Hive MLS
- $525,0003 bd3 ba1.9k sqft311 Winding Woods Way, Beaufort, NC 28516For SaleMLS ID #100593658, McCall-Vick Real Estate Team, Beaufort Realty. Hive MLS
- $550,0004 bd3 ba2.7k sqft2604 One Iron Street, Morehead City, NC 28557For SaleMLS ID #100575330, O'Conor Properties, Keller Williams Crystal Coast. Hive MLS
- $470,0003 bd3 ba1.9k sqft907 Oak Drive, Morehead City, NC 28557For SaleMLS ID #100596661, LEONTINE ZAMBRANO, COLDWELL BANKER SEA COAST ADVANTAGE. Hive MLS
- $699,9995 bd3 ba2.7k sqft208 Bogue Harbor Court, Newport, NC 28570For SaleMLS ID #100586570, Tania M Higgins, Coldwell Banker Sea Coast Adv EI. Hive MLS
- $350,0003 bd2 ba1.6k sqft1000 Sand Ridge Road, Hubert, NC 28539For SaleMLS ID #100598411, Tidal Realty Partners, REAL Broker LLC. Hive MLS
- from $388,1003 bd2 ba2k sqftThe Chatham Plan, Heritage Pointe, Newport, NC 28570New ConstructionJC Jackson Homes, LLC
- $289,9004 bd2 ba1.4k sqft415 Red Fox Trail, Newport, NC 28570For SaleMLS ID #100585860, Abbot McClintic, Keller Williams Crystal Coast. Hive MLS
- $350,0004 bd2 ba2.1k sqft286 Mill Creek Road, Newport, NC 28570For SaleMLS ID #100589408, Bradberry Garner Real Estate, Keller Williams Crystal Coast. Hive MLS
