Perched above Mill Valley with sweeping views of Mt. Tamalpais, 133 Shelley Drive is a beautifully updated 4-bedroom, 3-bath residence where light-filled interiors, an exceptional floor plan, and inviting outdoor spaces come together with ease. The main living level is designed to take full advantage of its setting, with expansive windows framing the surrounding hills and Mt. Tam beyond. The living room offers a comfortable gathering space centered around a fireplace, while the adjoining kitchen and dining areas create an effortless flow for everyday living and entertaining. From the dining area, doors open directly to a sunny garden patio surrounded by lush, mature landscaping, with multiple areas to lounge, dine, and enjoy the outdoors. On the upper level, the primary suite feels like a retreat of its own. Vaulted ceilings and abundant natural light create an airy sense of scale, complemented by a fireplace, sitting area, generous bath, walk-in closet, and private deck showcasing spectacular views. Three additional bedrooms provide flexibility for family, guests, or a home office, while thoughtful improvements throughout make the home comfortable and move-in ready. Set against a beautiful natural backdrop, 133 Shelley Drive captures the relaxed indoor-outdoor lifestyle and scenic beauty that make Mill Valley so special. Ideally situated, the home offers convenient access to downtown Mill Valley, nearby trails and open space, acclaimed schools, shops and restaurants, and the many outdoor amenities that make this such a sought-after place to call home.
Active
$2,795,000
133 Shelley Drive, Mill Valley, CA 94941
4beds
2,252sqft
Single Family Residence
Built in 1962
7,200 Square Feet Lot
$2,771,300 Zestimate®
$1,241/sqft
$-- HOA
What's special
Thoughtful improvements throughoutExceptional floor planLight-filled interiorsBeautiful natural backdropInviting outdoor spaces
- 7 days
- 3,256
- 282
Likely to sell faster than
Zillow last checked:
Listing updated:
Listed by:
Eric D Altree DRE #00962304 415-218-4047,
Compass 415-345-3000
Source: BAREIS,MLS#: 326072303 Originating MLS: Marin County
Originating MLS: Marin CountyFacts & features
Interior
Bedrooms & bathrooms
- Bedrooms: 4
- Bathrooms: 3
- Full bathrooms: 3
Primary bedroom
- Features: Balcony, Outside Access, Walk-In Closet(s)
- Level: Upper
Bedroom
- Level: Main
Primary bathroom
- Features: Double Vanity, Shower Stall(s)
Bathroom
- Features: Shower Stall(s), Tub w/Shower Over
- Level: Main,Upper
Dining room
- Level: Main
Kitchen
- Features: Skylight(s)
- Level: Main
Living room
- Features: View
- Level: Main
Heating
- Central
Cooling
- Central Air
Appliances
- Included: Dryer, Washer
- Laundry: Laundry Closet
Features
- Basement: None
- Number of fireplaces: 2
- Fireplace features: Living Room, Master Bedroom
Interior area
- Total structure area: 2,252
- Total interior livable area: 2,252 sqft
Video & virtual tour
Property
Parking
- Total spaces: 2
- Parking features: Attached, Garage Faces Front, Side By Side
- Attached garage spaces: 2
Features
- Levels: Three Or More
- Stories: 3
- Has view: Yes
- View description: Hills, Mt Tamalpais
Lot
- Size: 7,200 Square Feet
- Features: Garden, Landscaped, Landscape Front
Details
- Parcel number: 03019203
- Special conditions: Standard
Construction
Type & style
- Home type: SingleFamily
- Property subtype: Single Family Residence
Condition
- Year built: 1962
Utilities & green energy
- Sewer: Public Sewer
- Water: Public
- Utilities for property: See Remarks
Green energy
- Energy generation: Solar
Community & HOA
HOA
- Has HOA: No
Location
- Region: Mill Valley
Financial & listing details
- Price per square foot: $1,241/sqft
- Tax assessed value: $1,407,835
- Date on market: 8/24/2026
Estimated market value
$2,771,300
$2.63M - $2.91M
$7,840/mo
Price history
| Date | Event | Price |
|---|---|---|
| 8/24/2026 | Listed for sale | $2,795,000+565.5%$1,241/sqft |
Source:  BAREIS #326072303 Report a problem BAREIS #326072303 Report a problem | ||
| 3/28/1997 | Sold | $420,000+7.7%$187/sqft |
Source: Public Record Report a problem | ||
| 12/13/1994 | Sold | $390,000$173/sqft |
Source: Public Record Report a problem | ||
Public tax history
| Year | Property taxes | Tax assessment |
|---|---|---|
| 2026 | -- | $1,407,835 +2% |
| 2025 | $20,109 +3% | $1,380,235 +2% |
| 2024 | $19,528 +0.9% | $1,353,177 +2% |
| 2023 | $19,357 +4.7% | $1,326,653 +2% |
| 2022 | $18,495 -0.3% | $1,300,644 +2% |
| 2021 | $18,549 -4.4% | $1,275,150 +1% |
| 2020 | $19,412 +7.9% | $1,262,082 +2% |
| 2019 | $17,986 -7.1% | $1,237,341 +2% |
| 2018 | $19,356 +16.3% | $1,213,086 +2% |
| 2017 | $16,645 +5.9% | $1,189,306 +2% |
| 2016 | $15,712 +0.2% | $1,165,994 +1.5% |
| 2015 | $15,680 +5.3% | $1,148,486 +2% |
| 2014 | $14,889 | $1,125,994 +0.5% |
| 2013 | -- | $1,120,914 +2% |
| 2012 | -- | $1,098,937 +2% |
| 2011 | -- | $1,077,397 +0.8% |
| 2010 | -- | $1,069,353 -0.2% |
| 2009 | -- | $1,071,898 +2% |
| 2008 | -- | $1,050,882 +3.3% |
| 2007 | -- | $1,017,777 +13.1% |
| 2006 | -- | $899,787 +2% |
| 2005 | -- | $882,144 +2% |
| 2004 | -- | $864,850 +1.9% |
| 2003 | -- | $849,000 +82.1% |
| 2002 | -- | $466,343 +2% |
| 2001 | -- | $457,202 |
Find assessor info on the county website
Monthly payment
Est. payment
Payment breakdown
Explore the cost of this home by adjusting the details. Changes won't be saved.Climate risks
Neighborhood: Bayfront/Enchanted Knolls/Shelter Ridge
Similar homes
- $2,795,0003 bd2 ba2.3k sqft240 Perry Street, Mill Valley, CA 94941For Sale
 MLS ID #326072095, Robert D Craig, Compass. BAREIS
 - $2,495,0004 bd2 ba2k sqft60 Mesa Avenue, Mill Valley, CA 94941For Sale
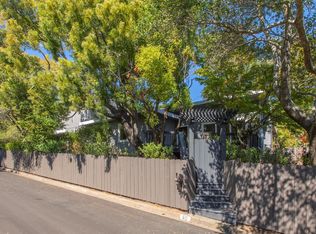 MLS ID #326070645, Kathleen Clifford, Compass. BAREIS
 - $2,830,0004 bd3 ba3k sqft125 Tiburon Boulevard, Mill Valley, CA 94941For Sale
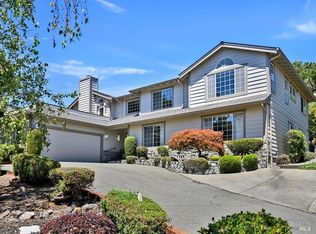 MLS ID #326067825, Mark Millstein, Golden Gate Sotheby's. BAREIS
 - $2,795,0004 bd5 ba3.3k sqft364 Ethel Ave, Mill Valley, CA 94941For Sale
 MLS ID #326063281, Victoria A. Clemons DRE #01972746, Compass. SFAR
Local buyer's agents are ready to help
