BACK ON THE MARKET! BUYER'S FINANCING FELL THROUGH! >>>>>>>>>>>>>> A HIDDEN GEM - OUTSIDE OF CITY LIMITS --- APPROX 30 minute commute from Downtown Dallas - this beauty combines privacy, community, & convenience. Enjoy the freedom to host firework shows, embrace the space to spread out, & take in local wildlife! From neighborhood walks to lively gatherings, the sense of community here is second to none.
Having PERSONALLY polled the neighbors just weeks back, I’m thrilled to share their glowing feedback! This established community is known for its caring, supportive, & diverse residents. Neighbors rave about the quiet, safe, & family-friendly environment where kids can safely ride bikes, & pets thrive in open backyards. Events like the annual “Trunk or Treat” & impromptu walks with friendly faces create a vibrant yet intimate atmosphere. With acre-sized lots, you'll enjoy privacy while still having the warmth of neighborly connections.
Discover thoughtful upgrades that make this home unique: over 1,200 square feet of extended concrete, from the driveway to a beautiful walkway around the home, leading to the backyard retreat. Here, you'll find a cozy fire pit with relaxing swings & a screened patio, perfect for year-round entertaining. Plus, enjoy the REVERSIBLE fan that provides both cool air & warmth to suit every season. These upgrades enhance both the functionality & charm of the property, creating a perfect outdoor oasis for relaxation & hosting.
In addition to careful updates, the sellers also adore property's proximity to excellent schools, parks, local amenities, nearby access to major highways, & both major airports - making this home a commuter's dream!
Whether you're looking for space to relax or a community to engage with, this property offers the best of both worlds. Be sure to check out the attachments for detailed insights shared by the current neighbors. Schedule your showing today to experience this Waxahachie treasure firsthand!
Sold
Price Unknown
133 Shepherds Hill Rd, Waxahachie, TX 75165
4beds
3,290sqft
Single Family Residence
Built in 2016
1.28 Acres Lot
$611,700 Zestimate®
$--/sqft
$3,715 Estimated rent
Home value
$611,700
$557,000 - $673,000
$3,715/mo
Zestimate® history
Owner options
List your home for rent
$3,715/mo
Rent Zestimate®
Find your next renter with Zillow Rental Manager. Plus, with online applications, you can quickly screen prospective tenants – for free.
$3,715/mo
Rent Zestimate®
Refinance and save
$375/mo
Est. payment
Refinancing to a lower rate could help reduce your monthly payments and save thousands over the life of the loan.
$375/mo
Est. payment
Explore your selling options
Work with a Zillow partner agent
Leverage their expertise and Zillow's premium Showcase listings to get your home seen by more buyers.
Get startedList with your own agent
Get your home in front of millions of buyers by listing it on Zillow.
Learn how to do itSell it yourself
Take full control of how buyers see your home on Zillow by listing For Sale by Owner (FSBO).
List your homeWhat's special
Relaxing swingsOpen backyardsScreened patioAcre-sized lotsOutdoor oasisCozy fire pit
Zillow last checked:
Listing updated:
Listed by:
Bobbie Carrington 0634486,
Carrington Real Estate Group 469-892-8807
Bought with:
Maria Hennig
White Rock Realty
Source: NTREIS,MLS#: 20899802
Facts & features
Interior
Bedrooms & bathrooms
- Bedrooms: 4
- Bathrooms: 3
- Full bathrooms: 3
Primary bedroom
- Features: Built-in Features, Ceiling Fan(s), Dual Sinks, Double Vanity, En Suite Bathroom, Garden Tub/Roman Tub, Sitting Area in Primary, Separate Shower, Walk-In Closet(s)
- Level: First
- Dimensions: 17 x 13
Bedroom
- Features: Built-in Features, Split Bedrooms, Walk-In Closet(s)
- Level: First
- Dimensions: 14 x 11
Bedroom
- Features: Built-in Features, Split Bedrooms, Walk-In Closet(s)
- Level: First
- Dimensions: 12 x 10
Bedroom
- Level: First
- Dimensions: 11 x 10
Bonus room
- Features: Ceiling Fan(s)
- Level: First
- Dimensions: 17 x 13
Dining room
- Level: First
- Dimensions: 14 x 12
Laundry
- Features: Built-in Features, Closet
- Level: First
- Dimensions: 9 x 7
Living room
- Features: Built-in Features, Ceiling Fan(s), Fireplace
- Level: First
- Dimensions: 20 x 18
Office
- Features: Built-in Features, Other
- Level: First
- Dimensions: 11 x 10
Heating
- Central, Electric, Fireplace(s), Other
Cooling
- Central Air, Ceiling Fan(s), Electric, Other
Appliances
- Included: Dishwasher, Electric Cooktop, Electric Oven, Electric Water Heater, Disposal, Microwave, Vented Exhaust Fan
- Laundry: Washer Hookup, Electric Dryer Hookup, Laundry in Utility Room
Features
- Built-in Features, Eat-in Kitchen, High Speed Internet, In-Law Floorplan, Kitchen Island, Open Floorplan, Other, Pantry, Cable TV, Vaulted Ceiling(s), Walk-In Closet(s), Wired for Sound
- Flooring: Carpet, Ceramic Tile, Other, Tile, Wood
- Windows: Window Coverings
- Has basement: No
- Number of fireplaces: 1
- Fireplace features: Electric, Family Room, Living Room, Other, Outside, See Remarks, Stone, Wood Burning
Interior area
- Total interior livable area: 3,290 sqft
Property
Parking
- Total spaces: 2
- Parking features: Additional Parking, Assigned, Common, Covered, Direct Access, Door-Single, Driveway, Enclosed, Garage, Garage Door Opener, Inside Entrance, Garage Faces Side
- Attached garage spaces: 2
- Has uncovered spaces: Yes
Features
- Levels: One
- Stories: 1
- Patio & porch: Deck, Covered
- Exterior features: Lighting, Outdoor Living Area, Rain Gutters, Fire Pit
- Pool features: None
- Fencing: None
Lot
- Size: 1.28 Acres
- Features: Acreage, Back Yard, Interior Lot, Lawn, Landscaped, Other, Subdivision, Sprinkler System, Few Trees
- Residential vegetation: Grassed
Details
- Additional structures: Other, See Remarks
- Parcel number: 264099
- Other equipment: Irrigation Equipment, Other, Satellite Dish, TV Antenna
Construction
Type & style
- Home type: SingleFamily
- Architectural style: Ranch,Traditional,Detached
- Property subtype: Single Family Residence
Materials
- Brick
- Foundation: Slab
- Roof: Composition,Shingle
Condition
- Year built: 2016
Utilities & green energy
- Sewer: Aerobic Septic, Private Sewer, Septic Tank
- Water: Private, Rural
- Utilities for property: Electricity Available, Electricity Connected, Phone Available, Sewer Available, Septic Available, Separate Meters, Underground Utilities, Water Available, Cable Available
Community & HOA
Community
- Features: Curbs, Lake, Other, Trails/Paths
- Security: Security System Leased, Security System, Carbon Monoxide Detector(s), Fire Alarm, Smoke Detector(s), Wireless
- Subdivision: Springfield Lakes Ph 2
HOA
- Has HOA: Yes
- Services included: Maintenance Grounds
- HOA fee: $375 annually
- HOA name: Legacy Southwest Property Management
- HOA phone: 214-705-1615
Location
- Region: Waxahachie
Financial & listing details
- Tax assessed value: $616,291
- Annual tax amount: $9,212
- Date on market: 4/16/2025
- Cumulative days on market: 31 days
- Listing terms: Assumable,Cash,Conventional,FHA,VA Loan
- Exclusions: Curtains, Rods, and Decor. TVs and mounts. Washer, Dryer, and Refrigerator are Negotiable.
- Electric utility on property: Yes
Price history
| Date | Event | Price |
|---|---|---|
| 6/27/2025 | Sold | -- |
Source: NTREIS #20899802 Report a problem | ||
| 6/2/2025 | Pending sale | $609,000$185/sqft |
Source: NTREIS #20899802 Report a problem | ||
| 5/28/2025 | Contingent | $609,000$185/sqft |
Source: NTREIS #20899802 Report a problem | ||
| 5/24/2025 | Price change | $609,000-6.3%$185/sqft |
Source: NTREIS #20899802 Report a problem | ||
| 5/16/2025 | Listed for sale | $650,000$198/sqft |
Source: NTREIS #20899802 Report a problem | ||
| 5/13/2025 | Pending sale | $650,000$198/sqft |
Source: NTREIS #20899802 Report a problem | ||
| 5/9/2025 | Contingent | $650,000$198/sqft |
Source: NTREIS #20899802 Report a problem | ||
| 4/16/2025 | Listed for sale | $650,000$198/sqft |
Source: NTREIS #20899802 Report a problem | ||
Public tax history
| Year | Property taxes | Tax assessment |
|---|---|---|
| 2025 | $3,562 -54.6% | $616,291 +1.5% |
| 2024 | $7,845 +8.8% | $607,029 +6.2% |
| 2023 | $7,211 -10.4% | $571,624 +10% |
| 2022 | $8,049 | $519,658 +10% |
| 2021 | -- | $472,416 +1.1% |
| 2020 | -- | $467,500 +10% |
| 2019 | $7,451 +3.6% | $425,000 +8.6% |
| 2018 | $7,195 | $391,400 +4.1% |
| 2017 | $7,195 +1339% | $376,050 +1436.2% |
| 2016 | $500 | $24,480 |
Find assessor info on the county website
Neighborhood: Springfield
Nearby homes
- $589,7003 bd-- ba2.9k sqft131 Shepherds Hill Rd, Waxahachie, TX 75165Off Market
- $506,5004 bd3 ba2.7k sqft130 Springfield Ln, Waxahachie, TX 75165Off Market

- $--4 bd3 ba3.4k sqft122 Shoreside Trl, Waxahachie, TX 75165Sold
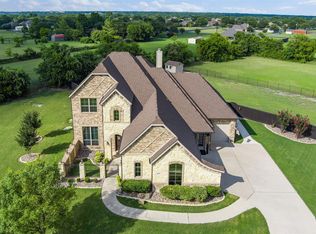
- $643,300-- bd-- ba3.1k sqft129 Shepherds Hill Rd, Waxahachie, TX 75165Off Market
- $644,5004 bd3 ba3k sqft121 Shoreside Trl, Waxahachie, TX 75165Off Market
- $607,2003 bd3 ba3.5k sqft201 Seneca Dr, Waxahachie, TX 75165Off Market
- $437,1003 bd2 ba2.5k sqft128 Springfield Ln, Waxahachie, TX 75165Off Market
- $500,8004 bd-- ba2.1k sqft131 Seneca Dr, Waxahachie, TX 75165Off Market
Nearby schools
GreatSchools rating
- 6/10Shackelford Elementary SchoolGrades: K-5Distance: 1.4 mi
- 7/10Evelyn Love Coleman Junior High SchoolGrades: 6-8Distance: 4.7 mi
- 5/10Waxahachie High SchoolGrades: 9-12Distance: 5.8 mi
Schools provided by the listing agent
- Elementary: Shackelford
- High: Waxahachie
- District: Waxahachie ISD
Source: NTREIS. This data may not be complete. We recommend contacting the local school district to confirm school assignments for this home.
Get a cash offer in 3 minutes
Find out how much your home could sell for in as little as 3 minutes with a no-obligation cash offer.
Estimated market value
$611,700
Get a cash offer in 3 minutes
Find out how much your home could sell for in as little as 3 minutes with a no-obligation cash offer.
Estimated market value
$611,700
- Texas
- Ellis County
- Waxahachie
- 75165
- Springfield
- 133 Shepherds Hill Rd
