Welcome to 133 Silver Bluff, a beautifully maintained 3-bedroom, 2-bathroom ranch home nestled in the prestigious 12 Oaks community. With wainscoting, crown molding, and hardwood floors throughout the main living areas, this home exudes both charm and sophistication. Step into the spacious family room, where the cozy fireplace and gleaming hardwood floors create the perfect atmosphere for both entertaining and everyday relaxation. The open-concept kitchen is a chef's dream, featuring granite countertops, stainless steel appliances, an expansive island with seating, and plenty of prep space. The pantry is an absolute delight and spans an organized 6x10. Adjacent to the kitchen, the oversized dining area offers views of the meticulously landscaped backyard—ideal for family meals or special occasions. The master suite is a private retreat, offering serene views of the backyard. It includes a spa-like bathroom with a granite vanity, tile flooring, a glass-enclosed shower, a garden tub, and a generous walk-in closet. The second bedroom, currently used as a craft room and office, is equally spacious and includes its own walk-in closet. The third bedroom is perfect for guests or family members. Enjoy your morning coffee on the screened porch or entertain friends on the custom brick patio. The front porch is the perfect spot to relax and take in stunning North Carolina sunsets. The backyard has been thoughtfully landscaped, with plants and blooms that offer something special each season. This home is designed for easy living, with recent upgrades including a new HVAC system, hot water heater, 3 zone irrigation system and fresh exterior paint. Plus, the HOA takes care of lawn maintenance, so you can spend more time enjoying the community's incredible amenities. At 12 Oaks, you'll have access to a vibrant lifestyle with 3 pools, a clubhouse, fitness center, pickleball courts, walking trails, and a dog park. The community also boasts an active social calendar, featuring book clubs, card games, and holiday events—there's always something to look forward to! Leave the mower behind, bring the golf cart, and start your new chapter in this beautiful home and dynamic community at 133 Silver Bluff.
Sold for $635,000
$635,000
133 Silver Bluff St, Holly Springs, NC 27540
3beds
2,154sqft
Single Family Residence, Residential
Built in 2011
0.28 Acres Lot
$641,500 Zestimate®
$295/sqft
$2,531 Estimated rent
Home value
$641,500
$609,000 - $674,000
$2,531/mo
Zestimate® history
Owner options
List your home for rent
$2,531/mo
Rent Zestimate®
Find your next renter with Zillow Rental Manager. Plus, with online applications, you can quickly screen prospective tenants – for free.
$2,531/mo
Rent Zestimate®
Refinance and save
$3,861/mo
Est. payment
Refinancing to a lower rate could help reduce your monthly payments and save thousands over the life of the loan.
$3,861/mo
Est. payment
Explore your selling options
Work with a Zillow partner agent
Leverage their expertise and Zillow's premium Showcase listings to get your home seen by more buyers.
Get startedList with your own agent
Get your home in front of millions of buyers by listing it on Zillow.
Learn how to do itSell it yourself
Take full control of how buyers see your home on Zillow by listing For Sale by Owner (FSBO).
List your homeWhat's special
Front porchCozy fireplaceCustom brick patioCrown moldingHardwood floorsGlass-enclosed showerMaster suite
Zillow last checked:
Listing updated:
Listed by:
Benjamin Passwaters 919-608-4226,
Nest Realty of the Triangle
Bought with:
Nev Nelson, 351328
Better Homes & Gardens Real Es
Source: Doorify MLS,MLS#: 10061329
Facts & features
Interior
Bedrooms & bathrooms
- Bedrooms: 3
- Bathrooms: 2
- Full bathrooms: 2
Heating
- Heat Pump
Cooling
- Central Air
Appliances
- Included: Disposal, Stainless Steel Appliance(s)
- Laundry: Laundry Room
Features
- Ceiling Fan(s), Dining L, Entrance Foyer, Granite Counters, Kitchen Island, Kitchen/Dining Room Combination, Open Floorplan, Pantry, Master Downstairs, Separate Shower, Walk-In Closet(s), Walk-In Shower
- Flooring: Carpet, Ceramic Tile, Simulated Wood, Wood
- Has fireplace: Yes
- Fireplace features: Family Room, Gas
- Common walls with other units/homes: No Common Walls
Interior area
- Total structure area: 2,154
- Total interior livable area: 2,154 sqft
- Finished area above ground: 2,154
- Finished area below ground: 0
Property
Parking
- Total spaces: 4
- Parking features: Garage - Attached, Open
- Attached garage spaces: 2
- Uncovered spaces: 2
Features
- Levels: One
- Stories: 1
- Patio & porch: Screened
- Pool features: Swimming Pool Com/Fee, Community
- Fencing: None
- Has view: Yes
Lot
- Size: 0.28 Acres
- Features: Near Golf Course, Private
Details
- Parcel number: 0639672219
- Special conditions: Standard
Construction
Type & style
- Home type: SingleFamily
- Architectural style: Ranch
- Property subtype: Single Family Residence, Residential
Materials
- Fiber Cement
- Foundation: Slab
- Roof: Shingle
Condition
- New construction: No
- Year built: 2011
Details
- Builder name: Lennar
Utilities & green energy
- Sewer: Public Sewer
- Water: Public
Community & HOA
Community
- Features: Clubhouse, Fishing, Fitness Center, Golf, Pool, Restaurant, Tennis Court(s)
- Subdivision: 12 Oaks
HOA
- Has HOA: Yes
- Amenities included: Clubhouse, Dog Park, Fitness Center, Game Room, Golf Course, Jogging Path, Landscaping, Playground, Pond Year Round
- Services included: Maintenance Grounds
- HOA fee: $110 monthly
- Additional fee info: Second HOA Fee $252 Semi-Annually
Location
- Region: Holly Springs
Financial & listing details
- Price per square foot: $295/sqft
- Tax assessed value: $564,254
- Annual tax amount: $4,855
- Date on market: 11/1/2024
Price history
| Date | Event | Price |
|---|---|---|
| 12/5/2024 | Sold | $635,000$295/sqft |
Source:  Doorify MLS #10061329 Report a problem Doorify MLS #10061329 Report a problem | ||
| 11/15/2024 | Pending sale | $635,000$295/sqft |
Source: Doorify MLS #10061329 Report a problem | ||
| 11/1/2024 | Listed for sale | $635,000+125.2%$295/sqft |
Source: Doorify MLS #10061329 Report a problem | ||
| 1/30/2012 | Sold | $282,000$131/sqft |
Source: Public Record Report a problem | ||
Public tax history
| Year | Property taxes | Tax assessment |
|---|---|---|
| 2025 | $4,876 +0.4% | $564,254 |
| 2024 | $4,856 +13.6% | $564,254 +43.1% |
| 2023 | $4,274 +3.6% | $394,390 |
| 2022 | $4,126 +1.9% | $394,390 |
| 2021 | $4,049 | $394,390 |
| 2020 | $4,049 +4.8% | $394,390 +23.4% |
| 2019 | $3,864 | $319,487 |
| 2018 | $3,864 +14.8% | $319,487 |
| 2017 | $3,367 +1.4% | $319,487 |
| 2016 | $3,320 +2% | $319,487 +3.6% |
| 2015 | $3,255 | $308,285 |
| 2014 | -- | $308,285 |
| 2013 | -- | $308,285 |
Find assessor info on the county website
Neighborhood: Twelve Oaks
Nearby homes
- $674,400-- bd2 ba2.2k sqft137 Silver Bluff St, Holly Springs, NC 27540Off Market
- $758,4001 bd3 ba3k sqft129 Silver Bluff St, Holly Springs, NC 27540Off Market

- $1,175,0005 bd5 ba4.4k sqft200 Meares Bluff Ln, Holly Springs, NC 27540Sold
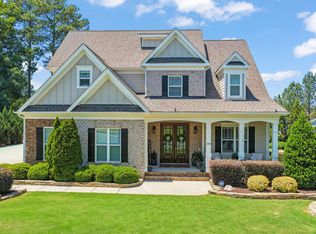
- $689,5004 bd3 ba2.7k sqft125 Silver Bluff St, Holly Springs, NC 27540Off Market
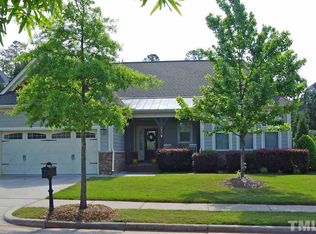
- $1,108,3005 bd4 ba3.3k sqft204 Meares Bluff Ln, Holly Springs, NC 27540Off Market
- $789,000-- bd3 ba2.9k sqft141 Silver Bluff St, Holly Springs, NC 27540Off Market
- $1,079,900-- bd3 ba3.4k sqft304 Lively Oaks Way, Holly Springs, NC 27540Off Market
- $597,0003 bd2 ba2k sqft132 Silver Bluff St, Holly Springs, NC 27540Off Market
Nearby schools
GreatSchools rating
- 10/10Oakview ElementaryGrades: PK-5Distance: 0.7 mi
- 10/10Apex Friendship MiddleGrades: 6-8Distance: 3 mi
- 9/10Holly Springs HighGrades: 9-12Distance: 3 mi
Schools provided by the listing agent
- Elementary: Wake - Oakview
- Middle: Wake - Apex Friendship
- High: Wake - Apex Friendship
Source: Doorify MLS. This data may not be complete. We recommend contacting the local school district to confirm school assignments for this home.
Get a cash offer in 3 minutes
Find out how much your home could sell for in as little as 3 minutes with a no-obligation cash offer.
Estimated market value
$641,500
Get a cash offer in 3 minutes
Find out how much your home could sell for in as little as 3 minutes with a no-obligation cash offer.
Estimated market value
$641,500
- North Carolina
- Wake County
- Holly Springs
- 27540
- Twelve Oaks
- 133 Silver Bluff St
Nearby cities
Nearby neighborhoods
Nearby zip codes
Other Holly Springs Topics
