Skip main navigation
Sold for $486,000
  • $486,000

    133 Silver Hill Ln, Greenville, SC 29607

    4beds
    2,450sqft
    Single Family Residence, Residential
    Built in 2022
    0.84 Acres Lot
    $486,000 Zestimate®
    $198/sqft
    $2,945 Estimated rent

    Home value

    $486,000

    $462,000 - $510,000

    $2,945/mo

    Zestimate® history
    Loading
    Loading...

    Owner options

    List your home for rent

    $2,945/mo

    Rent Zestimate®

    Find your next renter with Zillow Rental Manager. Plus, with online applications, you can quickly screen prospective tenants – for free.

    Learn more

    $2,945/mo

    Rent Zestimate®

    Refinance and save

    $2,789/mo

    Est. payment

    Refinancing to a lower rate could help reduce your monthly payments and save thousands over the life of the loan.

    See today's rates

    $2,789/mo

    Est. payment

    Explore your selling options

    Work with a Zillow partner agent

    Leverage their expertise and Zillow's premium Showcase listings to get your home seen by more buyers.

    Get started

    List with your own agent

    Get your home in front of millions of buyers by listing it on Zillow.

    Learn how to do it

    Sell it yourself

    Take full control of how buyers see your home on Zillow by listing For Sale by Owner (FSBO).

    List your home

    What's special

    Large patioGarden tubDesigner-inspired custom accent wallsBright open-concept layoutCovered patio for shadeSpacious backyardFormal dining room
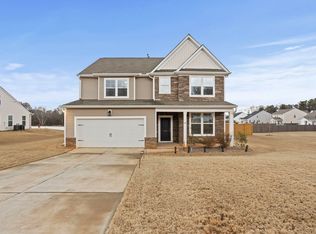
    Welcome to 133 Silver Hill Lane—where newer construction meets rare outdoor space in Mauldin—one of Greenville’s most highly sought-after areas. Built just three years ago and meticulously maintained, this home truly shows like new, if not better, thanks to thoughtful upgrades and stylish custom touches throughout. The home features a bright, open-concept layout with seamless flow between the kitchen and living area—perfect for both everyday living and entertaining. A formal dining room greets you just beyond the foyer as you enter the home, with a stylish butler’s pantry as you enter the kitchen for all your serving and beverage station needs. Designer-inspired custom accent walls add character and elevate the home’s overall style. Stepping outside to the spacious backyard, you will find a large patio thoughtfully designed with a covered patio for shade on those sunny days and an extra patio pad used for grilling. All the bedrooms are upstairs including a spacious primary suite designed for comfort and relaxation. The owner’s retreat features a sitting area off to the side of the bedroom, a beautiful full bath with double sinks, tiled shower, garden tub, and spacious dual walk-in closets. The ensuite offers both functionality and a true sense of space. Three more bedrooms and a full bath round out the upstairs level. However, what sets this property apart is the exceptional .84-acre lot—flat, usable, and incredibly hard to find with newer homes. Whether you envision a private backyard retreat, a future pool, or an expansive outdoor living space, the possibilities here are endless. Tucked within a quiet neighborhood, this home offers a peaceful setting while remaining incredibly convenient. Located just minutes from I-85 and I-385, you’ll enjoy easy access to everything the Upstate has to offer—close to all of Mauldin’s shopping and restaurants, 12 minutes to Conestee Nature Preserve, 15 minutes to BridgeWay Station, Swamp Rabbit Trail access and the new soccer stadium, 15 minutes to downtown Simpsonville, and less than 30 minutes to downtown Greenville. If you’ve been searching for a newer home with space to breathe—inside and out—this is the one!

    Zillow last checked:

    Listing updated:

    Listed by:

    Lora Pfohl 864-313-2235,

    Coldwell Banker Caine/Williams

    Bought with:

    Will Sawyer

    Keller Williams Grv Upst

    Source: Greater Greenville AOR,MLS#: 1587665MLS Logo

    Facts & features

    Interior

    Bedrooms & bathrooms
    • Bedrooms: 4
    • Bathrooms: 3
    • Full bathrooms: 2
    • 1/2 bathrooms: 1
    Primary bedroom
    • Area: 252
    • Dimensions: 18 x 14
    Bedroom 2
    • Area: 144
    • Dimensions: 12 x 12
    Bedroom 3
    • Area: 143
    • Dimensions: 11 x 13
    Bedroom 4
    • Area: 132
    • Dimensions: 11 x 12
    Primary bathroom
    • Features: Double Sink, Full Bath, Shower-Separate, Tub-Garden, Tub-Separate, Walk-In Closet(s)
    • Level: Second
    Dining room
    • Area: 154
    • Dimensions: 11 x 14
    Family room
    • Area: 252
    • Dimensions: 18 x 14
    Kitchen
    • Area: 170
    • Dimensions: 10 x 17
    Heating
    • Natural Gas
    Cooling
    • Central Air, Electric
    Appliances
    • Included: Dishwasher, Disposal, Free-Standing Gas Range, Gas Oven, Microwave, Gas Water Heater, Tankless Water Heater
    • Laundry: 2nd Floor, Walk-in, Electric Dryer Hookup, Laundry Room
    Features
    • High Ceilings, Ceiling Fan(s), Vaulted Ceiling(s), Ceiling Smooth, Soaking Tub, Walk-In Closet(s), Countertops – Quartz, Pantry
    • Flooring: Carpet, Ceramic Tile, Luxury Vinyl
    • Windows: Tilt Out Windows, Insulated Windows, Window Treatments
    • Basement: None
    • Attic: Storage
    • Number of fireplaces: 1
    • Fireplace features: Gas Log
    Interior area
    • Total structure area: 2,475
    • Total interior livable area: 2,450 sqft

    Property

    Parking
    • Total spaces: 2
    • Parking features: Attached, Concrete
    • Attached garage spaces: 2
    • Has uncovered spaces: Yes
    Features
    • Levels: Two
    • Stories: 2
    • Patio & porch: Patio, Rear Porch
    • Exterior features: Under Ground Irrigation
    Lot
    • Size: 0.84 Acres
    • Features: Sprklr In Grnd-Full Yard, 1/2 - Acre
    • Topography: Level
    Details
    • Parcel number: 0573.0701010.00

    Construction

    Type & style
    • Home type: SingleFamily
    • Architectural style: Craftsman
    • Property subtype: Single Family Residence, Residential
    Materials
    • Vinyl Siding
    • Foundation: Slab
    • Roof: Architectural
    Condition
    • Year built: 2022
    Details
    • Builder name: Stanley Martin

    Utilities & green energy

    • Sewer: Septic Tank
    • Water: Public
    • Utilities for property: Cable Available, Underground Utilities

    Community & neighborhood

    Security
    • Security features: Security System Owned, Smoke Detector(s)
    Community
    • Community features: Street Lights, Sidewalks
    Location
    • Region: Greenville
    • Subdivision: Greenbriar Meadows

    Price history

    DateEventPrice
    5/29/2026Sold$486,000+1.3%$198/sqft
    Source: Greater Greenville AOR #1587665 Report a problem
    5/4/2026Contingent$480,000$196/sqft
    Source: Greater Greenville AOR #1587665 Report a problem
    4/29/2026Listed for sale$480,000$196/sqft
    Source: Greater Greenville AOR #1587665 Report a problem
    4/14/2026Contingent$480,000$196/sqft
    Source: Greater Greenville AOR #1587665 Report a problem
    4/9/2026Listed for sale$480,000$196/sqft
    Source: Greater Greenville AOR #1587665 Report a problem

    Public tax history

    Tax history is unavailable.

    Neighborhood: 29607

    Nearby schools

    GreatSchools rating
    Schools provided by the listing agent
    • Elementary: Greenbrier
    • Middle: Hillcrest
    • High: Hillcrest

    Source: Greater Greenville AOR. This data may not be complete. We recommend contacting the local school district to confirm school assignments for this home.

    Get a cash offer in 3 minutes
    Find out how much your home could sell for in as little as 3 minutes with a no-obligation cash offer.
    Estimated market value
    $486,000
    Get a cash offer in 3 minutes
    Find out how much your home could sell for in as little as 3 minutes with a no-obligation cash offer.
    Estimated market value
    $486,000