Skip main navigation
Off market
  • $304,200

    133 Somerton Ave, Kenmore, NY 14217

    3beds
    1baths
    1,536sqft
    SingleFamily
    Built in 1989
    2,700 Square Feet Lot
    $304,200 Zestimate®
    $198/sqft
    $2,127 Estimated rent

    Home value

    $304,200

    $268,000 - $344,000

    $2,127/mo

    Zestimate® history
    Loading
    Loading...

    Owner options

    List your home for rent

    $2,127/mo

    Rent Zestimate®

    Find your next renter with Zillow Rental Manager. Plus, with online applications, you can quickly screen prospective tenants – for free.

    Learn more

    $2,127/mo

    Rent Zestimate®

    Refinance and save

    $2,105/mo

    Est. payment

    Refinancing to a lower rate could help reduce your monthly payments and save thousands over the life of the loan.

    See today's rates

    $2,105/mo

    Est. payment

    Explore your selling options

    Work with a Zillow partner agent

    Leverage their expertise and Zillow's premium Showcase listings to get your home seen by more buyers.

    Get started

    List with your own agent

    Get your home in front of millions of buyers by listing it on Zillow.

    Learn how to do it

    Sell it yourself

    Take full control of how buyers see your home on Zillow by listing For Sale by Owner (FSBO).

    List your home

    What's special

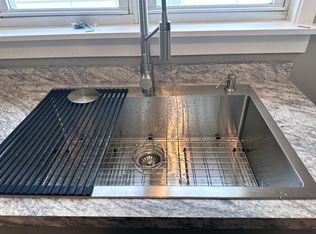
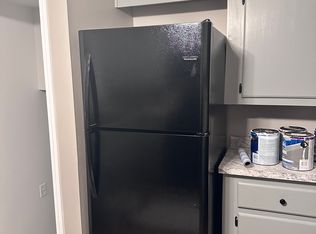
    A unique Village of Kenmore 3 bdrm, 1 & 1/2 bath Colonial, built in 1989 & tastefully updated. The oak kitchen has new counter tops, sink & ceramic tile floor. It has a movable island for additional storage & seating as plus a 2 door floor to ceiling pantry. There is large "L"-shaped living room and separate formal dining room. 2 bedrooms have double closets with one in the master being walk-in. Both bathrooms have ceramic floors. New wall to wall carpeting. There is a totally enclosed patio with retractable awning off the attached 2 car garage. Truly move-in condition throughout. Additional Rooms Bedroom 1 is 16x11 Bedroom 1 Level is 2nd Floor Bedroom 2 is 15x11 Bedroom 2 Level is 2nd Floor Bedroom 3 is 12x11 Bedroom 3 Level is 2nd Floor Dining Level is 1st Floor Dining Room is 11x13 Formal Dining Room Foyer Kitchen is 14x10 Kitchen Level is 1st Floor Living Room is 22x15 Living Room Level is 1st Floor Pantry Interior Features Breakfast bar Central air Ceramic tile flooring Dishwasher Forced air heat Full basement Kitchen island Microwave oven Natural gas heat Public water Sump pump Wall to wall carpeting Exterior Features Attached parking Automatic garage door opener Concrete driveway Corner lot Garage spaces: 2.0 Lot size: 30x90 Patio Property style: colonial Vinyl siding Neighborhood Description Very Safe area, friendly neighbors Close to all bus lines and LOTS of shopping just minutes away!!!

    This property is off market, which means it's not currently listed for sale or rent on Zillow. This may be different from what's available on other websites or public sources.
    Facts & features

    Interior

    Bedrooms & bathrooms
    • Bedrooms: 3
    • Bathrooms: 1.5
    Heating
    • Forced air, Gas
    Cooling
    • Central
    Appliances
    • Included: Dishwasher, Microwave
    Features
    • Flooring: Tile, Carpet
    • Basement: Partially finished
    Interior area
    • Total interior livable area: 1,536 sqft

    Property

    Parking
    • Total spaces: 2
    • Parking features: Garage - Attached
    Features
    • Exterior features: Vinyl
    • Has view: Yes
    • View description: City
    Lot
    • Size: 2,700 Square Feet

    Construction

    Type & style
    • Home type: SingleFamily
    Materials
    • Roof: Asphalt
    Condition
    • Year built: 1989

    Community & HOA

    Location
    • Region: Kenmore

    Financial & listing details

    • Price per square foot: $198/sqft

    Price history

    DateEventPrice
    3/24/2021Listing removed--
    Source: Owner Report a problem
    3/24/2011Listing removed$136,500$89/sqft
    Source: Owner Report a problem
    11/15/2009Listed for sale$136,500$89/sqft
    Source: Owner Report a problem

    Public tax history

    Tax history is unavailable.

    Neighborhood: Kenmore

    Nearby schools

    GreatSchools rating
    Schools provided by the listing agent
    • Elementary: Hoover Elementary
    • Middle: Hoover Middle
    • High: Kenmore West
    • District: Ken-Ton

    Source: The MLS. This data may not be complete. We recommend contacting the local school district to confirm school assignments for this home.

    Sell for more on Zillow
    Get a Zillow Showcase℠ listing at no additional cost and you could sell for .
    $304,200
    2% more
    +$6,084
    With Zillow Showcase(estimated)
    $310,284