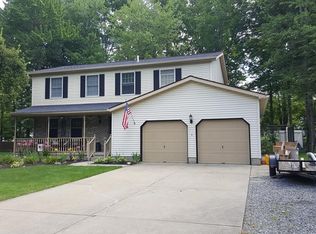
Gorgeous Move-in Condition 3 Bedroom Cape Cod Home in the Shepherds Hill Subdivision. This Home is super clean with Luxury Vinyl Flooring and Updated Carpeting throughout. The Floor Plan includes a Formal Living Room and Formal Dining Room with Crown Molding, Chair Rail, and a Beautiful Chandelier. The Updated Kitchen sparkles with plenty of Cabinets and Counter Space. The Center Island boasts a Gas Cooktop and Breakfast Bar. There is also plenty of more space for the Traditional Dinette. All of the Kitchen Appliances will remain and the Owner is even providing a Home Warranty. Of course this Kitchen deserves the great Walk in Pantry across from the Island. Just off of the Dinette Area is a Very Cheery and welcoming Sun Room with a Cathedral Ceiling, Skylights and Windows all around. A Half Bathroom off of the Kitchen completes the First Floor. All 3 Bedroom are housed on the Second Floor. The Primary Bedroom shines with Luxury Vinyl Tile Floor, a Window Dormer, a Walk in Closet and its own updated Full Bathroom with a Walk in Shower. Bedroom # 2 is carpeted and also a first floor Dormer Window and it's own Walk in Closet. Bedroom # 3 is carpeted and has spacious Double Closets. The Basement is both Functional and Recreational. The 25 x 15 Rec Room is carpeted and suitable for many uses. The Functional includes the Laundry Area with a Full Bathroom and access to the Double Garage giving you two entrances and exits to that area. The Backyard delights and is beautifully landscaped. Make an appointment soon to see this Terrific Home!
Closed
$341,000
133 Southdale Blvd, Cortland, OH 44410
3beds
2,634sqft
Single Family Residence
Built in 1989
0.32 Acres Lot
$342,500 Zestimate®
$129/sqft
$2,582 Estimated rent
Home value
$342,500
$312,000 - $377,000
$2,582/mo
Zestimate® history
Owner options
List your home for rent
$2,582/mo
Rent Zestimate®
Find your next renter with Zillow Rental Manager. Plus, with online applications, you can quickly screen prospective tenants – for free.
$2,582/mo
Rent Zestimate®
Refinance and save
$2,208/mo
Est. payment
Refinancing to a lower rate could help reduce your monthly payments and save thousands over the life of the loan.
$2,208/mo
Est. payment
Explore your selling options
Work with a Zillow partner agent
Leverage their expertise and Zillow's premium Showcase listings to get your home seen by more buyers.
Get startedList with your own agent
Get your home in front of millions of buyers by listing it on Zillow.
Learn how to do itSell it yourself
Take full control of how buyers see your home on Zillow by listing For Sale by Owner (FSBO).
List your homeWhat's special
Crown moldingChair railUpdated kitchenFormal dining roomLuxury vinyl flooringBeautiful chandelierUpdated carpeting throughout
Zillow last checked:
Listing updated:
Listed by:
Paul A Bevilacqua 330-503-4544 pbevilacqua@coldwellbankerevenbay.com,
Coldwell Banker EvenBay Real Estate LLC
Bought with:
J. B. Spencer, 389430
Keller Williams Chervenic Rlty
Source: MLS Now,MLS#: 5216101 Originating MLS: Stark Trumbull Area REALTORS
Originating MLS: Stark Trumbull Area REALTORSFacts & features
Interior
Bedrooms & bathrooms
- Bedrooms: 3
- Bathrooms: 4
- Full bathrooms: 3
- 1/2 bathrooms: 1
- Main level bathrooms: 1
Primary bedroom
- Description: Master Bath, Walk in Closet, Dormer, Ceiling Fan, Blinds,Flooring: Luxury Vinyl Tile
- Features: Window Treatments
- Level: Second
- Dimensions: 15 x 14
Bedroom
- Description: Walk in Closet, Attic Access, Dormer,Flooring: Carpet
- Features: Walk-In Closet(s), Window Treatments
- Level: Second
- Dimensions: 15 x 10
Bedroom
- Description: Double Closet, Ceiling Fan,Flooring: Carpet
- Features: Window Treatments
- Level: Second
- Dimensions: 11 x 11
Dining room
- Description: Crown Molding, Chair Rail,Flooring: Luxury Vinyl Tile
- Features: Chandelier, Window Treatments
- Level: First
- Dimensions: 14 x 10
Eat in kitchen
- Description: Center Island, Breakfast Bar, Gas Cooktop, Dinette Area, Walk in Pantry,Flooring: Luxury Vinyl Tile
- Features: Breakfast Bar, Built-in Features, Granite Counters, Window Treatments
- Level: First
- Dimensions: 20 x 14
Family room
- Description: Ceiling Fan,Flooring: Carpet
- Features: Wet Bar, Bookcases, Built-in Features, Fireplace, Window Treatments
- Level: First
- Dimensions: 15 x 15
Living room
- Description: Crown Molding, Blinds, Drapes,Flooring: Carpet
- Features: Window Treatments
- Level: First
- Dimensions: 15 x 11
Office
- Description: Flooring: Concrete
- Level: Basement
- Dimensions: 9 x 9
Recreation
- Description: Drop Ceiling, Built in Shelves, Closet, Multiple outlets,Flooring: Carpet
- Features: Built-in Features, Cedar Closet(s)
- Level: Basement
- Dimensions: 25 x 15
Sunroom
- Description: Skylights, Windows all around, Ceiling Fan, Patio Entrance,Flooring: Ceramic Tile
- Features: Cathedral Ceiling(s)
- Level: First
- Dimensions: 15 x 12
Utility room
- Description: Full Bathroom, Cedar Closet, Washer, Dryer, Second Entry to the Garage,Flooring: Concrete
- Level: Basement
- Dimensions: 20 x 13
Heating
- Baseboard, Forced Air, Gas
Cooling
- Central Air, Ceiling Fan(s)
Appliances
- Included: Built-In Oven, Cooktop, Dryer, Dishwasher, Disposal, Microwave, Refrigerator, Water Softener, Washer
- Laundry: Laundry Chute, Gas Dryer Hookup, In Basement
Features
- Wet Bar, Breakfast Bar, Bookcases, Cedar Closet(s), Ceiling Fan(s), Chandelier, Crown Molding, Entrance Foyer, Eat-in Kitchen, Granite Counters, Kitchen Island, Pantry, Storage, Walk-In Closet(s)
- Windows: Double Pane Windows, Screens, Skylight(s), Window Treatments
- Basement: Full,Interior Entry,Partially Finished,Sump Pump
- Number of fireplaces: 1
- Fireplace features: Family Room, Glass Doors, Gas Log
Interior area
- Total structure area: 2,634
- Total interior livable area: 2,634 sqft
- Finished area above ground: 2,259
- Finished area below ground: 375
Property
Parking
- Total spaces: 2
- Parking features: Attached, Driveway, Garage
- Attached garage spaces: 2
Features
- Levels: Two
- Stories: 2
- Patio & porch: Patio
- Fencing: Back Yard
- Has view: Yes
- View description: Neighborhood
Lot
- Size: 0.32 Acres
- Dimensions: 90 x 154
- Features: < 1/2 Acre, Back Yard, Flat, Front Yard, Landscaped, Level
Details
- Additional structures: Shed(s)
- Parcel number: 34107245
Construction
Type & style
- Home type: SingleFamily
- Architectural style: Cape Cod
- Property subtype: Single Family Residence
Materials
- Brick, Vinyl Siding
- Foundation: Block
- Roof: Asphalt,Fiberglass
Condition
- Year built: 1989
Details
- Warranty included: Yes
Utilities & green energy
- Sewer: Public Sewer
- Water: Public
Community & HOA
Community
- Security: Security System, Smoke Detector(s)
- Subdivision: Shepherds Hill Allotment 09
HOA
- Has HOA: No
Location
- Region: Cortland
Financial & listing details
- Price per square foot: $129/sqft
- Tax assessed value: $247,100
- Annual tax amount: $4,788
- Date on market: 6/5/2026
- Cumulative days on market: 4 days
- Listing terms: Cash,Conventional,FHA,VA Loan
Price history
| Date | Event | Price |
|---|---|---|
| 7/6/2026 | Sold | $341,000+6.9%$129/sqft |
Source:  MLS Now #5216101 Report a problem MLS Now #5216101 Report a problem | ||
| 6/8/2026 | Pending sale | $319,000$121/sqft |
Source: MLS Now #5216101 Report a problem | ||
| 6/5/2026 | Listed for sale | $319,000$121/sqft |
Source: MLS Now #5216101 Report a problem | ||
Public tax history
| Year | Property taxes | Tax assessment |
|---|---|---|
| 2025 | $4,788 +2.9% | $86,490 |
| 2024 | $4,653 -0.2% | $86,490 |
| 2023 | $4,662 +16.5% | $86,490 +38.7% |
| 2022 | $4,001 -0.4% | $62,370 |
| 2021 | $4,017 -0.5% | $62,370 |
| 2020 | $4,037 +7.1% | $62,370 +9.8% |
| 2019 | $3,768 -0.5% | $56,810 |
| 2018 | $3,786 +0.1% | $56,810 |
| 2017 | $3,781 +5% | $56,810 +8.6% |
| 2016 | $3,602 +0.3% | $52,290 |
| 2015 | $3,590 +13.4% | $52,290 |
| 2014 | $3,167 -1.8% | $52,290 |
| 2013 | $3,224 +0.2% | $52,290 |
| 2012 | $3,217 +1.7% | $52,290 |
| 2011 | $3,162 -8% | $52,290 -13.2% |
| 2010 | $3,439 +8.3% | $60,235 |
| 2009 | $3,175 +0.3% | $60,235 |
| 2008 | $3,164 +2.8% | -- |
| 2007 | $3,077 +0.3% | -- |
| 2006 | $3,068 +5.6% | -- |
| 2005 | $2,904 +11.8% | $60,235 |
| 2004 | $2,598 -0.1% | -- |
| 2003 | $2,601 +0.5% | -- |
| 2002 | $2,589 +0.4% | -- |
| 2001 | $2,579 -0.3% | -- |
| 2000 | $2,586 | -- |
Find assessor info on the county website
Neighborhood: 44410
Nearby homes
- $338,5003 bd3 ba2.2k sqft129 Southdale Blvd, Cortland, OH 44410Off Market
- $314,2004 bd2 ba1.9k sqft137 Southdale Blvd, Cortland, OH 44410Off Market
- $---- bd-- ba-- sqft120 Vine Tree Pl, Cortland, OH 44410Off Market
- $329,9004 bd3 ba1.9k sqft125 Southdale Blvd, Cortland, OH 44410Off Market
- $4009,583 sqftSouthdale Blvd, Cortland, OH 44410Off Market
- $2005,227 sqftSouthdale Blvd, Cortland, OH 44410Off Market
- $2005,227 sqftSouthdale Blvd, Cortland, OH 44410Off Market
- $40010,454 sqftSouthdale Blvd, Cortland, OH 44410Off Market
Nearby schools
GreatSchools rating
- 8/10Lakeview Elementary SchoolGrades: K-4Distance: 0.6 mi
- 7/10Lakeview Middle SchoolGrades: 5-7Distance: 0.6 mi
- 7/10Lakeview High SchoolGrades: 8-12Distance: 0.7 mi
Schools provided by the listing agent
- District: Lakeview LSD - 7812
Source: MLS Now. This data may not be complete. We recommend contacting the local school district to confirm school assignments for this home.


Get pre-qualified for a loan
At Zillow Home Loans, we can pre-qualify you in as little as 5 minutes with no impact to your credit score.An equal housing lender. NMLS #10287.
Sell for more on Zillow
Get a Zillow Showcase℠ listing at no additional cost and you could sell for .
$342,500
2% more
+$6,850
With Zillow Showcase(estimated)
$349,350
- Ohio
- Trumbull County
- Cortland
- 44410
- 133 Southdale Blvd
