Skip main navigation
Closed
  • $419,990

    133 Southwold Cir, Goose Creek, SC 29445

    4beds
    2,075sqft
    Single Family Residence
    Built in 1980
    0.34 Acres Lot
    $424,700 Zestimate®
    $202/sqft
    $2,546 Estimated rent

    Home value

    $424,700

    $403,000 - $446,000

    $2,546/mo

    Zestimate® history
    Loading
    Loading...

    Owner options

    List your home for rent

    $2,546/mo

    Rent Zestimate®

    Find your next renter with Zillow Rental Manager. Plus, with online applications, you can quickly screen prospective tenants – for free.

    Learn more

    $2,546/mo

    Rent Zestimate®

    Refinance and save

    $2,440/mo

    Est. payment

    Refinancing to a lower rate could help reduce your monthly payments and save thousands over the life of the loan.

    See today's rates

    $2,440/mo

    Est. payment

    Explore your selling options

    Work with a Zillow partner agent

    Leverage their expertise and Zillow's premium Showcase listings to get your home seen by more buyers.

    Get started

    List with your own agent

    Get your home in front of millions of buyers by listing it on Zillow.

    Learn how to do it

    Sell it yourself

    Take full control of how buyers see your home on Zillow by listing For Sale by Owner (FSBO).

    List your home

    What's special

    Wood burning fireplaceMature treesDeck with bar seatingEn-suite bathFire pitStainless steel appliancesVaulted ceiling
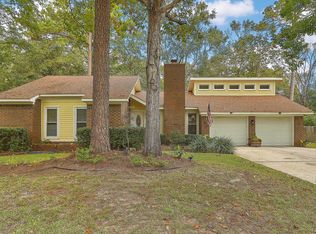
    Come take a look at this charming 4 bedroom / 3 bath home nestled in the quiet neighborhood of Cherry Hill in Crowfield Plantation! Inside, the family room welcomes you in with high cathedral ceilings and a beautifully appointed exposed brick wall complete with a cozy wood burning fireplace perfect for those winter nights! The eat-in kitchen features its own exposed brick accent wall and windows throughout that give the room an abundance of natural light. The kitchen boasts stainless steel appliances, white cabinetry, breakfast bar for additional seating and tons of counter and cabinet space! Through the kitchen is the separate formal dining room perfect for those special occasions and is spacious enough to accommodate the whole family! The primary bedroom is found on the first floor andboasts its own en-suite bath with dual vanities. The bonus FROG is found upstairs near the formal dining room and boasts a full bath and vaulted ceiling and can be used as a mother-in law suite, play room for the kids, gaming room or anything else you can imagine! The additional bedroom are found on the first floor and share their own full bath with luxurious standalone tub! Outside, your fenced in backyard spotted with mature trees throughout provides a serene place for you to relax and enjoy the company of friends and family. Not only does the backyard feature a spacious completely screened in back patio, but also a deck with bar seating on one side and another deck with enough space for additional seating and a grill. Enjoy your nights around the fire pit with the twinkling ambience of the string lights around the trees. This home is sure to impress and is ready for its new family. Come take a look today! BRAND NEW CRAWLSPACE and ENCAPSULATION JOB just competed in July of this year ($12,000)!!

    Zillow last checked:

    Listing updated:

    Listed by:

    EXP Realty LLC

    Bought with:

    Nicklaus Vance

    Source: CTMLS,MLS#: 24019775MLS Logo

    Facts & features

    Interior

    Bedrooms & bathrooms
    • Bedrooms: 4
    • Bathrooms: 3
    • Full bathrooms: 3
    Rooms
    • Room types: Family Room, Living/Dining Combo, Dining Room, Family, Foyer, Frog Attached, Mother-In-Law Suite, Separate Dining
    Heating
    • Electric
    Cooling
    • Central Air
    Appliances
    • Laundry: Electric Dryer Hookup, Washer Hookup
    Features
    • Beamed Ceilings, Ceiling - Cathedral/Vaulted, High Ceilings, Garden Tub/Shower, Walk-In Closet(s), Ceiling Fan(s), Entrance Foyer, Frog Attached, In-Law Floorplan
    • Flooring: Ceramic Tile, Laminate, Slate, Wood
    • Windows: Skylight(s)
    • Number of fireplaces: 1
    • Fireplace features: Family Room, One
    Interior area
    • Total structure area: 2,075
    • Total interior livable area: 2,075 sqft

    Property

    Parking
    • Total spaces: 2
    • Parking features: Garage, Attached
    • Attached garage spaces: 2
    Features
    • Levels: One and One Half
    • Stories: 1
    • Patio & porch: Deck, Covered, Front Porch
    • Exterior features: Rain Gutters
    • Fencing: Privacy,Wood
    Lot
    • Size: 0.34 Acres
    • Features: 0 - .5 Acre, Interior Lot, Wooded
    Details
    • Parcel number: 2341503019

    Construction

    Type & style
    • Home type: SingleFamily
    • Architectural style: Ranch,Traditional
    • Property subtype: Single Family Residence
    Materials
    • Brick Veneer, Wood Siding
    • Foundation: Crawl Space
    • Roof: Architectural,Asphalt
    Condition
    • New construction: No
    • Year built: 1980

    Utilities & green energy

    • Sewer: Public Sewer
    • Water: Public
    • Utilities for property: BCW & SA, Berkeley Elect Co-Op, Charleston Water Service

    Community & HOA

    Community
    • Features: Clubhouse, Club Membership Available, Fitness Center, Golf, Park, Pool, RV / Boat Storage, Storage, Tennis Court(s), Trash, Walk/Jog Trails
    • Subdivision: Crowfield Plantation
    Location
    • Region: Goose Creek

    Financial & listing details

    • Price per square foot: $202/sqft
    • Tax assessed value: $379,100
    • Annual tax amount: $1,739
    • Date on market: 8/2/2024
    • Listing terms: Cash,Conventional,FHA,VA Loan

    Price history

    DateEventPrice
    11/12/2024Sold$419,990$202/sqft
    Source: CTMLS #24019775 Report a problem
    9/25/2024Contingent$419,990$202/sqft
    Source: CTMLS #24019775 Report a problem
    8/20/2024Price change$419,990-1.2%$202/sqft
    Source: CTMLS #24019775 Report a problem
    8/2/2024Listed for sale$425,000+42.5%$205/sqft
    Source: CTMLS #24019775 Report a problem
    12/22/2020Sold$298,350+1.1%$144/sqft
    Source: CTMLS #20031427 Report a problem
    11/21/2020Pending sale$295,000$142/sqft
    Source: Carolina One Real Estate #20031427 Report a problem
    11/21/2020Contingent$295,000$142/sqft
    Source: CTMLS #20031427 Report a problem
    11/20/2020Price change$295,000-6.3%$142/sqft
    Source: Carolina One Real Estate #20031427 Report a problem
    11/9/2020Listed for sale$315,000+66.7%$152/sqft
    Source: Owner Report a problem
    9/5/2014Sold$189,000$91/sqft
    Source: CTMLS #1417123 Report a problem

    Public tax history

    YearProperty taxesTax assessment
    2024$1,739 +7%$13,910 +20%
    2023$1,624 -2%$11,590
    2022$1,657 -70.9%$11,590 -13.9%
    2021$5,688 +35.8%$13,460
    2020$4,190 +240.7%$13,460 +68.7%
    2018$1,230 $7,980 +0.1%
    2017$1,230 -64.4%$7,976 -0.1%
    2016$3,454 $7,980 +2.4%
    2015$3,454 $7,790 +17.1%
    2014$3,454 $6,650 +10.8%
    2012-- $6,000 -17.4%
    2010-- $7,260 +28.7%
    2007$608 -40.9%$5,640
    2006$1,028 -4.8%$5,640
    2005$1,080 +35.4%$5,640 +17.3%
    2004$797 -2.5%$4,810
    2003$817 +5.9%$4,810
    2002$772 $4,810
    2001-- $4,810
    Find assessor info on the county website

    Neighborhood: 29445

    Nearby schools

    GreatSchools rating
    Schools provided by the listing agent
    • Elementary: Westview
    • Middle: Westview
    • High: Stratford

    Source: CTMLS. This data may not be complete. We recommend contacting the local school district to confirm school assignments for this home.

    Get a cash offer in 3 minutes
    Find out how much your home could sell for in as little as 3 minutes with a no-obligation cash offer.
    Estimated market value
    $424,700
    Get a cash offer in 3 minutes
    Find out how much your home could sell for in as little as 3 minutes with a no-obligation cash offer.
    Estimated market value
    $424,700