Skip main navigation
Closed
  • $470,000

    133 Spring Forest Dr #651, Shelby, NC 28152

    3beds
    2,502sqft
    Townhouse
    Built in 2007
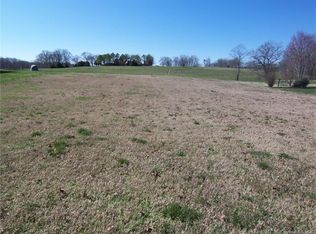
    0.27 Acres Lot
    $495,800 Zestimate®
    $188/sqft
    $2,246 Estimated rent

    Home value

    $495,800

    Estimated sales range

    Not available

    $2,246/mo

    Zestimate® history
    Loading
    Loading...

    Owner options

    List your home for rent

    $2,246/mo

    Rent Zestimate®

    Find your next renter with Zillow Rental Manager. Plus, with online applications, you can quickly screen prospective tenants – for free.

    Learn more

    $2,246/mo

    Rent Zestimate®

    Refinance and save

    $3,955/mo

    Est. payment

    Refinancing to a lower rate could help reduce your monthly payments and save thousands over the life of the loan.

    See today's rates

    $3,955/mo

    Est. payment

    Explore your selling options

    Work with a Zillow partner agent

    Leverage their expertise and Zillow's premium Showcase listings to get your home seen by more buyers.

    Get started

    List with your own agent

    Get your home in front of millions of buyers by listing it on Zillow.

    Learn how to do it

    Sell it yourself

    Take full control of how buyers see your home on Zillow by listing For Sale by Owner (FSBO).

    List your home

    What's special

    Gas log fireplaceBrick homePrivate wellGenerous bonus roomSpacious livingAbundant attic storage
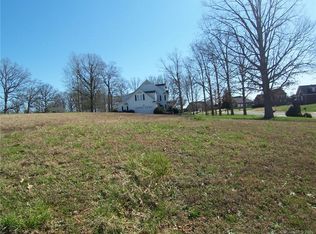
    Discover the perfect blend of comfort and privacy in this beautifully maintained 3-bedroom, 2-bath home, ideally situated in the desirable patio home section of Spring Forest. Enjoy spacious living with a sunroom and a cozy living room featuring a stylish gas log fireplace that creates a warm ambiance. Upstairs, a generous bonus room adds versatility along with a convenient half bath, while abundant attic storage ensures everything has its place. This brick home boasts more acreage than the other patio homes, providing a tranquil escape without common walls. Additional outdoor water needs are met with a private well, and lawn maintenance is included in the HOA for hassle-free living. Don’t miss your chance to make this your new home! *Roof was replaced in 2024. Tankless hot water heater.

    Zillow last checked:

    Listing updated:

    Listing Provided by:

    Katie Bradley katie@cbmountainview.com,

    Keller Williams Unified,

    Shevela Parris,

    Keller Williams Unified

    Bought with:

    Mark Doyle

    Caulder Realty & Land Co.

    Source: Canopy MLS as distributed by MLS GRID,MLS#: 4216638MLS Logo

    Facts & features

    Interior

    Bedrooms & bathrooms
    • Bedrooms: 3
    • Bathrooms: 3
    • Full bathrooms: 2
    • 1/2 bathrooms: 1
    • Main level bedrooms: 3
    Primary bedroom
    • Level: Main
    Bonus room
    • Features: Attic Walk In
    • Level: Upper
    Heating
    • Heat Pump
    Cooling
    • Central Air
    Appliances
    • Included: Dishwasher, Microwave, Oven, Refrigerator
    • Laundry: Laundry Room, Main Level
    Features
    • Breakfast Bar
    • Flooring: Carpet, Tile, Wood
    • Has basement: No
    • Attic: Walk-In
    • Fireplace features: Gas Log, Living Room
    Interior area
    • Total structure area: 2,502
    • Total interior livable area: 2,502 sqft
    • Finished area above ground: 2,502
    • Finished area below ground: 0

    Property

    Parking
    • Total spaces: 2
    • Parking features: Attached Garage, Garage on Main Level
    • Attached garage spaces: 2
    Features
    • Levels: 1 Story/F.R.O.G.
    • Entry location: Main
    • Patio & porch: Rear Porch
    • Exterior features: Lawn Maintenance
    Lot
    • Size: 0.27 Acres
    • Features: Cleared
    Details
    • Parcel number: 58844
    • Zoning: R10
    • Special conditions: Standard

    Construction

    Type & style
    • Home type: Townhouse
    • Architectural style: Traditional
    • Property subtype: Townhouse
    Materials
    • Brick Full
    • Foundation: Crawl Space
    • Roof: Shingle
    Condition
    • New construction: No
    • Year built: 2007

    Utilities & green energy

    • Sewer: Public Sewer
    • Water: County Water

    Community & neighborhood

    Security
    • Security features: Security System
    Community
    • Community features: Sidewalks, Street Lights
    Location
    • Region: Shelby
    • Subdivision: Spring Forest

    HOA & financial

    HOA
    • Has HOA: Yes
    • HOA fee: $1,200 annually
    • Association name: Faye Hassell
    • Association phone: 828-429-3043

    Other

    Other facts
    • Listing terms: Cash,Conventional,FHA,VA Loan
    • Road surface type: Concrete, Paved

    Price history

    DateEventPrice
    4/17/2025Sold$470,000-5.1%$188/sqft
    Source: Canopy MLS as distributed by MLS GRID #4216638 Report a problem
    1/26/2025Listed for sale$495,000$198/sqft
    Source: Canopy MLS as distributed by MLS GRID #4216638 Report a problem

    Public tax history

    Tax history is unavailable.

    Neighborhood: 28152

    Nearby schools

    GreatSchools rating
    Schools provided by the listing agent
    • Elementary: Springmore
    • Middle: Crest
    • High: Crest

    Source: Canopy MLS as distributed by MLS GRID. This data may not be complete. We recommend contacting the local school district to confirm school assignments for this home.

    Get pre-qualified for a loan
    At Zillow Home Loans, we can pre-qualify you in as little as 5 minutes with no impact to your credit score.

    An equal housing lender. NMLS #10287.