From the moment you arrive, the sweeping circle drive framed by magnificent mature trees sets the tone for the exceptional estate that awaits. Tucked in one of Waxahachie's most sought-after communities, this stunning 4-bedroom, 3 full and 2 half bath home offers nearly 4,000 sq ft of warm, character-filled living on 1.93 private acres with creek frontage. Oversized bedrooms provide generous space for the whole family, while two distinct living areas and two dining spaces give everyone room to gather, relax, and entertain. The chef's kitchen features white cabinetry, brick backsplash, and a center island flowing seamlessly into the main living area with soaring tray ceilings and walls of windows. A dedicated gameroom adds flexibility for fun and family life, and the oversized garage includes a walk-up attic perfect for storage or future expansion. Step outside where mature trees shade nearly two acres of lush grounds. Entertain on the covered patio with built-in grill, fireplace, and TV, then enjoy the sparkling pool, pickleball court with basketball goal, and a fully equipped detached pool house with custom gym and bath. Just minutes from downtown Waxahachie with the rare advantage of no city taxes — luxury, privacy, and savings all in one remarkable property. Don't miss this rare opportunity — schedule your private showing today.
Sold
Price Unknown
133 Spring Grove Dr, Waxahachie, TX 75165
4beds
3,997sqft
Single Family Residence
Built in 1997
1.94 Acres Lot
$930,100 Zestimate®
$--/sqft
$5,111 Estimated rent
Home value
$930,100
Estimated sales range
Not available
$5,111/mo
Zestimate® history
Owner options
List your home for rent
$5,111/mo
Rent Zestimate®
Find your next renter with Zillow Rental Manager. Plus, with online applications, you can quickly screen prospective tenants – for free.
$5,111/mo
Rent Zestimate®
Refinance and save
$250/mo
Est. payment
Refinancing to a lower rate could help reduce your monthly payments and save thousands over the life of the loan.
$250/mo
Est. payment
Explore your selling options
Work with a Zillow partner agent
Leverage their expertise and Zillow's premium Showcase listings to get your home seen by more buyers.
Get startedList with your own agent
Get your home in front of millions of buyers by listing it on Zillow.
Learn how to do itSell it yourself
Take full control of how buyers see your home on Zillow by listing For Sale by Owner (FSBO).
List your homeWhat's special
Sparkling poolWalls of windowsTwo dining spacesSoaring tray ceilingsDedicated gameroomBrick backsplash
Zillow last checked:
Listing updated:
Listed by:
Chris Oliver 0562685 972-921-5797,
Oliver Realty 972-921-5797
Bought with:
Roxanne Stanford, 0599710
Coldwell Banker Realty
Source: NTREIS,MLS#: 21306238
Facts & features
Interior
Bedrooms & bathrooms
- Bedrooms: 4
- Bathrooms: 5
- Full bathrooms: 3
- 1/2 bathrooms: 2
Primary bedroom
- Features: Ceiling Fan(s), Dual Sinks, Double Vanity, En Suite Bathroom, Separate Shower, Walk-In Closet(s)
- Level: First
- Dimensions: 19 x 15
Bedroom
- Features: Ceiling Fan(s), En Suite Bathroom, Split Bedrooms, Walk-In Closet(s)
- Level: First
- Dimensions: 16 x 11
Bedroom
- Features: Ceiling Fan(s), En Suite Bathroom, Split Bedrooms, Walk-In Closet(s)
- Level: First
- Dimensions: 11 x 15
Bedroom
- Features: Ceiling Fan(s), Split Bedrooms, Walk-In Closet(s)
- Level: First
- Dimensions: 11 x 13
Breakfast room nook
- Level: First
- Dimensions: 10 x 20
Dining room
- Level: First
- Dimensions: 12 x 13
Game room
- Level: First
- Dimensions: 14 x 19
Kitchen
- Features: Granite Counters, Kitchen Island, Pantry
- Level: First
- Dimensions: 19 x 14
Laundry
- Features: Built-in Features
- Level: First
- Dimensions: 8 x 9
Living room
- Features: Built-in Features, Ceiling Fan(s), Fireplace
- Level: First
- Dimensions: 17 x 23
Living room
- Features: Ceiling Fan(s), Fireplace
- Level: First
- Dimensions: 19 x 20
Appliances
- Included: Dishwasher, Gas Cooktop, Disposal
- Laundry: Washer Hookup, Electric Dryer Hookup
Features
- Decorative/Designer Lighting Fixtures, Kitchen Island, Cable TV
- Flooring: Carpet, Ceramic Tile, Wood
- Has basement: No
- Number of fireplaces: 3
- Fireplace features: Gas Log, Masonry
Interior area
- Total interior livable area: 3,997 sqft
Property
Parking
- Total spaces: 3
- Parking features: Circular Driveway, Epoxy Flooring, Garage
- Attached garage spaces: 3
Features
- Levels: One
- Stories: 1
- Patio & porch: Covered
- Exterior features: Basketball Court, Fire Pit, Lighting, Outdoor Grill, Outdoor Kitchen, Outdoor Living Area, Private Yard, Rain Gutters, Sport Court
- Pool features: Pool
- Fencing: Fenced,Privacy,Wrought Iron
- On waterfront: Yes
- Waterfront features: Creek, Waterfront
Lot
- Size: 1.94 Acres
- Features: Acreage, Back Yard, Lawn, Landscaped, Many Trees, Sprinkler System, Waterfront
Details
- Parcel number: 204918
Construction
Type & style
- Home type: SingleFamily
- Architectural style: Traditional,Detached
- Property subtype: Single Family Residence
- Attached to another structure: Yes
Materials
- Brick
- Foundation: Slab
- Roof: Composition
Condition
- Year built: 1997
Utilities & green energy
- Sewer: Aerobic Septic
- Utilities for property: Septic Available, Cable Available
Community & HOA
Community
- Subdivision: Spring Creek Grove Ph I
HOA
- Has HOA: Yes
- Services included: Maintenance Grounds
- HOA fee: $250 annually
- HOA name: Self Managed
- HOA phone: 972-937-5788
Location
- Region: Waxahachie
Financial & listing details
- Tax assessed value: $807,744
- Annual tax amount: $10,619
- Date on market: 6/18/2026
- Cumulative days on market: 7 days
- Listing terms: Cash,Conventional,VA Loan
- Exclusions: Chaulk board in Breakfast area, Artwork in Workout room, all workout equipment.
Price history
| Date | Event | Price |
|---|---|---|
| 8/14/2026 | Sold | -- |
Source: NTREIS #21306238 Report a problem | ||
| 7/6/2026 | Pending sale | $950,000$238/sqft |
Source: NTREIS #21306238 Report a problem | ||
| 6/26/2026 | Contingent | $950,000$238/sqft |
Source: NTREIS #21306238 Report a problem | ||
| 6/18/2026 | Listed for sale | $950,000$238/sqft |
Source: NTREIS #21306238 Report a problem | ||
| 7/29/2016 | Sold | -- |
Source: Agent Provided Report a problem | ||
Public tax history
| Year | Property taxes | Tax assessment |
|---|---|---|
| 2025 | $8,961 +5.9% | $699,737 +10% |
| 2024 | $8,462 +13% | $636,125 +10% |
| 2023 | $7,491 -9.9% | $578,295 +10% |
| 2022 | $8,319 | $525,723 +10% |
| 2021 | -- | $477,930 |
| 2020 | -- | $477,930 +5.1% |
| 2019 | $8,204 +5.5% | $454,920 +2.1% |
| 2018 | $7,773 | $445,400 +10.1% |
| 2017 | $7,773 +9.2% | $404,650 +9.8% |
| 2016 | $7,116 +8% | $368,460 +0.9% |
| 2015 | $6,590 | $365,070 +1.2% |
| 2014 | $6,590 | $360,670 +1.1% |
| 2013 | -- | $356,640 -1.2% |
| 2012 | -- | $361,060 +0.1% |
| 2011 | -- | $360,710 +0.1% |
| 2010 | -- | $360,400 -2.8% |
| 2009 | -- | $370,620 -4.5% |
| 2008 | -- | $388,210 +0.7% |
| 2007 | -- | $385,430 +5% |
| 2006 | -- | $367,070 +0.9% |
| 2005 | -- | $363,740 +4.5% |
| 2004 | -- | $348,000 |
| 2003 | -- | -- |
| 2002 | -- | -- |
| 2001 | -- | -- |
| 2000 | -- | -- |
Find assessor info on the county website
Neighborhood: Spring Creek
Nearby homes
- $708,5004 bd3 ba3.1k sqft137 Spring Grove Dr, Waxahachie, TX 75165Off Market
- $671,4004 bd2 ba2.4k sqft129 Spring Grove Dr, Waxahachie, TX 75165Off Market
- $929,0004 bd3 ba4.3k sqft141 Spring Grove Dr, Waxahachie, TX 75165Off Market
- $632,3004 bd4 ba3.6k sqft128 Spring Grove Dr, Waxahachie, TX 75165Off Market
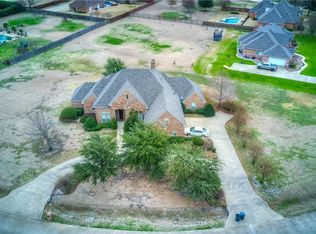
- $941,7005 bd3 ba4.1k sqft125 Spring Grove Dr, Waxahachie, TX 75165Off Market
- $844,6006 bd4 ba4.4k sqft145 Spring Grove Dr, Waxahachie, TX 75165Off Market
- $602,6004 bd3 ba2.8k sqft140 Spring Grove Dr, Waxahachie, TX 75165Off Market
- $630,8004 bd4 ba3.1k sqft116 Spring Grove Dr, Waxahachie, TX 75165Off Market
Nearby schools
GreatSchools rating
- 6/10Margaret L Felty Elementary SchoolGrades: K-5Distance: 1 mi
- 6/10Robbie E Howard Junior High SchoolGrades: 6-8Distance: 1.4 mi
- 5/10Waxahachie High SchoolGrades: 9-12Distance: 5.4 mi
Schools provided by the listing agent
- Elementary: Margaret Felty
- Middle: Howard
- High: Waxahachie
- District: Waxahachie ISD
Source: NTREIS. This data may not be complete. We recommend contacting the local school district to confirm school assignments for this home.
Get a cash offer in 3 minutes
Find out how much your home could sell for in as little as 3 minutes with a no-obligation cash offer.
Estimated market value
$930,100
Get a cash offer in 3 minutes
Find out how much your home could sell for in as little as 3 minutes with a no-obligation cash offer.
Estimated market value
$930,100
- Texas
- Ellis County
- Waxahachie
- 75165
- Spring Creek
- 133 Spring Grove Dr
