Skip main navigation
Active
  • $335,000

    133 Stafford Dr, Athens, GA 30605

    3beds
    1,344sqft
    : 
    $2,196/mo
    Get pre-qualified
    Single Family Residence
    Built in 1967
    0.4 Acres Lot
    $324,300 Zestimate®
    $249/sqft
    $-- HOA

    What's special

    New gutter guardsGas heat
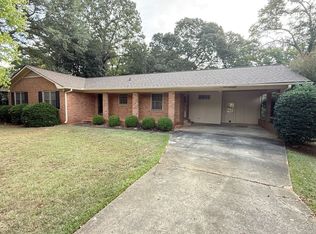
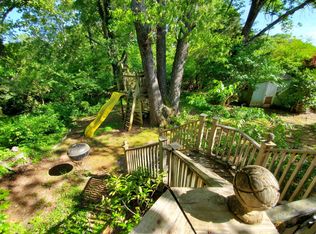
    Meticulously maintained single-level 3 bed, 2 bath brick ranch that's ready to go for the next lucky stewards. Colorful front meadow garden professionally designed for low maintenance and sustainability so that the grounds are as appealing to the eye as they are to local pollinators. Formal living room for welcoming guests with great natural light for indoor plants and a lovely view of the garden. Beautifully renovated kitchen featuring hardwood floors, quartz countertops and backsplash, sleek custom cabinets, and newer stainless appliances with a fully-vented gas stove. Wide open dining room and den area anchored by a row of built-in cabinets that make the space usable for just about anything. The first hallway bedroom is right off the living room and could easily serve as a tucked away home office or workroom. Convenient hallway bathroom has been updated with quartz countertops, soft-touch cabinet drawers, and a full- sized LED vanity mirror. The two hallway closets offer all the common area storage you need for linens, household staples, cleaning supplies and more. The additional secondary bedroom is quite sizable with dual closets and great natural light. The home's primary bedroom also features dual closets and the ensuite bathroom has been updated with a nice little walk-in shower and tile floors. Other improvements worth noting include the completely updated windows and doors throughout the house and the continuous hardwood floors that have been beautifully refinished. Gas heat. Zero Carpet. Zero wood paneling. Newer ductwork and insulation for efficiency and new gutter guards that work like a charm when the leaves start falling. The large back patio overlooks yet another thoughtfully designed outdoor space with a vibe of its own. Peaceful, private and fenced-in to keep the deer out, the back garden is well curated between the shady trees and the various perennial plants, flowers, climbing vines, and ground cover. There's also a raised bed area on the sunny side of the garden for growing fresh herbs and vegetables. The all-purpose storage shed out back is quite roomy and it's funky-but-functional potting shed addition features a small gutter system and rain barrel. The spacious two car garage/workshop is convenient to the kitchen with built-in shelving and a mounted fold down work table that's sure to come in handy. Clean and spacious laundry/utility room with easy access to the updated electrical panel. Well-kept and well-loved, move-in-ready and charming front to back, there's nothing quite like 133 Stafford Dr. on the market.
    2 days
    |
    348
    |
    32
    |

    Likely to sell faster than

    Zillow last checked:

    Listing updated:

    Listed by:

    James Gulley 706-338-8836,

    Greater Athens Properties

    Source: GAMLS,MLS#: 10832737MLS Logo

      Facts & features

      Interior

      Bedrooms & bathrooms
      • Bedrooms: 3
      • Bathrooms: 2
      • Full bathrooms: 2
      • Main level bathrooms: 2
      • Main level bedrooms: 3
      Rooms
      • Room types: Den, Family Room, Laundry, Other
      Heating
      • Natural Gas
      Cooling
      • Ceiling Fan(s), Central Air, Electric, Whole House Fan
      Appliances
      • Included: Cooktop, Dishwasher, Disposal, Gas Water Heater, Ice Maker, Microwave, Oven/Range (Combo), Refrigerator
      • Laundry: Other
      Features
      • Master On Main Level, Separate Shower, Tile Bath
      • Flooring: Hardwood, Tile
      • Basement: None
      • Attic: Pull Down Stairs
      • Has fireplace: No
      Interior area
      • Total structure area: 1,344
      • Total interior livable area: 1,344 sqft
      • Finished area above ground: 1,344
      • Finished area below ground: 0

      Property

      Parking
      • Parking features: Attached, Garage, Garage Door Opener, Storage
      • Has attached garage: Yes
      Features
      • Levels: One
      • Stories: 1
      • Patio & porch: Patio, Porch
      • Exterior features: Garden, Sprinkler System
      • Fencing: Back Yard,Fenced
      Lot
      • Size: 0.4 Acres
      • Features: Level
      Details
      • Additional structures: Garage(s), Outbuilding, Shed(s), Workshop
      • Parcel number: 182C2 D002

      Construction

      Type & style
      • Home type: SingleFamily
      • Architectural style: Brick 4 Side
      • Property subtype: Single Family Residence
      Materials
      • Brick
      • Roof: Composition
      Condition
      • Resale
      • New construction: No
      • Year built: 1967

      Utilities & green energy

      • Sewer: Public Sewer
      • Water: Public
      • Utilities for property: Cable Available, High Speed Internet, Natural Gas Available

      Community & HOA

      Community
      • Features: None
      • Subdivision: University Heights
      HOA
      • Has HOA: No
      • Services included: None
      Location
      • Region: Athens

      Financial & listing details

      • Price per square foot: $249/sqft
      • Tax assessed value: $245,380
      • Annual tax amount: $3,047
      • Date on market: 8/25/2026
      • Cumulative days on market: 2 days
      • Listing agreement: Exclusive Right To Sell

        Estimated market value

        $324,300

        $308,000 - $341,000

        $1,983/mo

        Price history

        DateEventPrice
        8/25/2026Listed for sale$335,000$249/sqft
        Source: Hive MLS #CL362879 Report a problem
        1/16/2013Listing removed$875$1/sqft
        Source: RE/MAX Associates Athens Report a problem
        11/11/2012Listed for rent$875$1/sqft
        Source: RE/MAX Associates Athens Report a problem

        Public tax history

        YearProperty taxesTax assessment
        2025$1,445 -0.9%$98,152 +8.1%
        2024$1,459 +4.7%$90,773 +6.1%
        2023$1,394 -4.2%$85,552 +18.5%
        2022$1,454 +9.1%$72,180 +25.3%
        2021$1,333 +3.2%$57,622 +7.1%
        2020$1,292 +2.4%$53,806 +4.1%
        2019$1,262 +2.4%$51,664 +4.3%
        2018$1,232 $49,535 +12.5%
        2017$1,232 +6.7%$44,026 -0.8%
        2016$1,155 -1%$44,362 +4.9%
        2015$1,167 -18.8%$42,280 -2%
        2014$1,438 $43,134
        2013-- --
        2012-- --
        2011-- --
        2010-- --
        2009-- --
        2008-- --
        2007-- --
        2006-- --
        2005-- --
        2004-- --
        2003-- --
        2002-- --
        2001-- --
        Find assessor info on the county website

        Monthly payment

        Est. payment

        Payment breakdown

        Explore the cost of this home by adjusting the details. Changes won't be saved.
        All calculations are estimates and provided by Zillow, Inc. for informational purposes only. Actual amounts may vary.
        HOA fees may include property taxes on listings classified as Co-Ops. Contact the listing agent and/or owner for fee details.
        See how much you could borrow to make a competitive offer.

        Climate risks

        Neighborhood: 30605

        Getting around

        12 / 100
        Car-Dependent
        7 / 100
        Somewhat Bikeable

        Nearby schools

        GreatSchools rating
        Schools provided by the listing agent
        • Elementary: Barnett Shoals
        • Middle: Hilsman
        • High: Cedar Shoals

        Source: GAMLS. This data may not be complete. We recommend contacting the local school district to confirm school assignments for this home.

        A local agent can set up tours, give advice and negotiate with sellers.

        A local lender can help you make sure your offer is ready when you are.

        Browse local experts

        Similar homes